Welcome to this stunning, move-in-ready 3-bedroom, 2.5-bath detached home in the highly sought-after Brigadoon neighbourhood of Kitchener. Offering modern finishes and exceptional indoor-outdoor living, this beautifully maintained, carpet-free home is a rare opportunity in one of Kitchener’s most desirable communities. Step inside to an inviting open-concept main floor designed for everyday living and entertaining. The gorgeous custom kitchen is the heart of the home, featuring a large centre island, quartz countertops, stainless steel appliances, abundant cabinetry, and smart blinds. The bright living and dining areas are enhanced with elegant Hunter Douglas California shutters, smart lighting controls throughout the main and upper floors with adjustable bright or warm lighting, dimming features, and motion sensor activation in all three bedrooms. A convenient 2-piece powder room completes the main floor. Walk out through sliding doors to your private backyard retreat. Beautifully landscaped gardens surround a spacious patio with gazebo, creating the ideal setting for summer gatherings, BBQs, or relaxing evenings outdoors. The upper level offers three comfortable bedrooms, including a spacious primary retreat with cheater ensuite access to the well-appointed 4-piece bathroom. The fully finished basement provides additional living space with a large recreation room, 3-piece bathroom, bonus room with laundry, and plenty of storage. Pride of ownership is evident throughout this meticulously maintained home, offering peace of mind with a new furnace with central humidifier and air conditioner (2023), plus a new sump pump with battery backup (2025). Additional highlights include a single-car garage, double-wide driveway, and a fantastic location close to schools, parks, trails, shopping, and Highway 401 access. Don’t miss your opportunity to own this beautiful home in a desirable family-friendly neighbourhood.
For sale
C$699,000
109 Rush Meadow St, Kitchener, ON N2R 1T3
3beds
1,347sqft
Single Family Residence, Residential
Built in 2005
3,766 Square Feet Lot
$-- Zestimate®
C$519/sqft
C$-- HOA
What's special
Modern finishesBeautifully maintained carpet-free homeGorgeous custom kitchenLarge centre islandQuartz countertopsStainless steel appliancesAbundant cabinetry
- 1 day |
- 33 |
- 4 |
Zillow last checked:
Listing updated:
Listed by:
Janine Walsh, Salesperson,
Royal LePage Wolle Realty
Source: ITSO,MLS®#: 40853116Originating MLS®#: Cornerstone Association of REALTORS®
Facts & features
Interior
Bedrooms & bathrooms
- Bedrooms: 3
- Bathrooms: 3
- Full bathrooms: 2
- 1/2 bathrooms: 1
- Main level bathrooms: 1
Other
- Level: Second
Bedroom
- Level: Second
Bedroom
- Level: Second
Bathroom
- Features: 2-Piece
- Level: Main
Bathroom
- Features: 4-Piece
- Level: Second
Bathroom
- Features: 3-Piece
- Level: Basement
Bonus room
- Level: Basement
Other
- Level: Basement
Dining room
- Level: Main
Kitchen
- Level: Main
Living room
- Level: Main
Recreation room
- Level: Basement
Storage
- Level: Basement
Heating
- Forced Air
Cooling
- Central Air
Appliances
- Included: Bar Fridge, Water Heater, Water Softener, Dishwasher, Dryer, Microwave, Range Hood, Refrigerator, Stove, Washer
Features
- Auto Garage Door Remote(s)
- Basement: Full,Finished,Sump Pump
- Has fireplace: No
Interior area
- Total structure area: 2,022
- Total interior livable area: 1,347 sqft
- Finished area above ground: 1,347
- Finished area below ground: 675
Video & virtual tour
Property
Parking
- Total spaces: 3
- Parking features: Attached Garage, Private Drive Double Wide
- Attached garage spaces: 1
- Uncovered spaces: 2
Features
- Stories: 2
- Frontage type: North
- Frontage length: 32.50
Lot
- Size: 3,766 Square Feet
- Dimensions: 32.5 x 115.89
- Features: Urban, Airport, Dog Park, City Lot, Near Golf Course, Greenbelt, Highway Access, Hospital, Open Spaces, Park, Place of Worship, Playground Nearby, Rec./Community Centre, Schools, Shopping Nearby
Details
- Parcel number: 227221150
- Zoning: RES-4
Construction
Type & style
- Home type: SingleFamily
- Property subtype: Single Family Residence, Residential
Materials
- Brick Veneer, Vinyl Siding
- Roof: Asphalt Shing
Condition
- 16-30 Years
- New construction: No
- Year built: 2005
Utilities & green energy
- Sewer: Sewer (Municipal)
- Water: Municipal
Community & HOA
Location
- Region: Kitchener
Financial & listing details
- Price per square foot: C$519/sqft
- Annual tax amount: C$4,457
- Date on market: 8/8/2026
- Inclusions: Dishwasher, Dryer, Microwave, Range Hood, Refrigerator, Stove, Washer, Bar Fridge, Smart Smoke/Co2 Detectors, Bench In Garden, Tv Mount In Living Room, Window Coverings.
- Exclusions: Cameras, Door Locks On Front Door & Garage Door (Will Be Replaced),
J
Janine Walsh, Salesperson
(519) 578-7300
By pressing Contact Agent, you agree that the real estate professional identified above may call/text you about your search, which may involve use of automated means and pre-recorded/artificial voices. You don't need to consent as a condition of buying any property, goods, or services. Message/data rates may apply. You also agree to our Terms of Use. Zillow does not endorse any real estate professionals. We may share information about your recent and future site activity with your agent to help them understand what you're looking for in a home.
Price history
| Date | Event | Price |
|---|---|---|
| 8/8/2026 | Listed for sale | C$699,000C$519/sqft |
Source: ITSO #40853116 Report a problem | ||
Public tax history
Tax history is unavailable.
Climate risks
Neighborhood: Brigadoon
Nearby schools
GreatSchools rating
No schools nearby
We couldn't find any schools near this home.
- C$1,125,0006 bd4 ba2.1k sqft92 Rush Meadow St, Kitchener, ON N2R1T2Sold
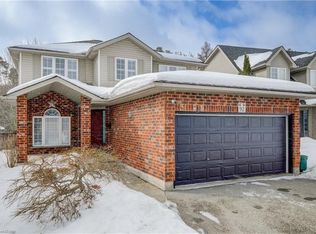
- C$---- bd-- ba-- sqft69 Rush Meadow St, Kitchener, ON N2R1T2Off Market
- C$792,1003 bd3 ba1.7k sqft35 Templewood Dr, Kitchener, ON N2R1K9Sold
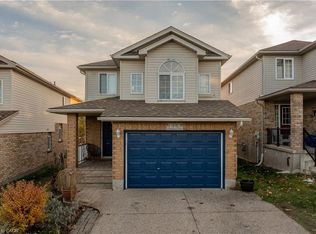
- C$1,089,9005 bd5 ba2.4k sqft542 Rush Meadow Cres, Kitchener, ON N2R1T1Pending

- C$---- bd-- ba-- sqft27 Rush Meadow St, Kitchener, ON N2R1S9Off Market
- C$--5 bd4 ba2k sqft619 Rush Meadow Cres, Kitchener, ON N2R1S9Off Market
- C$3,3994 bd3 ba-- sqft64 Templewood Dr, Kitchener, ON N2R1X3For Rent
- C$---- bd-- ba-- sqft36 Rush Meadow St, Kitchener, ON N2R1K9Off Market
Similar homes
- C$699,9004 bd2 ba1.2k sqft11 Graywood Ct, Kitchener, ON N2E 1W2For Sale
 MLS ID #40852263, Maggie Horsburgh, Salesperson, RE/MAX SOLID GOLD REALTY (II) LTD.. ITSO
 - C$699,9006 bd3 ba1.3k sqft80 Lower Canada Cres, Kitchener, ON N2P 1E8For Sale
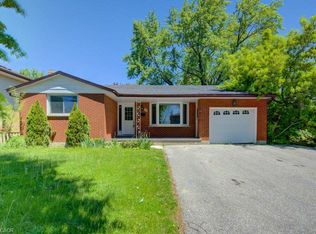 MLS ID #40851543, Kirtikumar Patel, Salesperson, HOMELIFE MIRACLE REALTY LTD. ITSO
 - C$675,0003 bd2 ba1.3k sqft23 Briar Knoll Dr, Kitchener, ON N2E 1X9For Sale
 MLS ID #40851641, Ania Hill, Salesperson, RE/MAX Twin City Realty Inc.. ITSO
 - C$588,0003 bd3 ba1.5k sqft65 Renfrew St, Kitchener, ON N2R 0G5For Sale
 MLS ID #40852323, Ajay Shah, Broker of Record, HOMELIFE MIRACLE REALTY LTD. ITSO
 - C$649,9003 bd3 ba1.7k sqft680 Blair Creek Dr, Kitchener, ON N2P 0E7For SaleMLS ID #40851287, Peter Kostecki, Broker, RE/MAX TWIN CITY REALTY INC.. ITSO
- C$699,9003 bd2 ba1k sqft102 Century Hill Dr, Kitchener, ON N2E 2H8For SaleMLS ID #40847911, Kate Broddick, Salesperson, Revel Realty Inc. ITSO
- C$724,9004 bd3 ba1.5k sqft45 Arrowhead Cres, Kitchener, ON N2P 1C1For SaleMLS ID #40851563, Mat Wojtas, Broker, Royal LePage Wolle Realty. ITSO
- C$685,0003 bd2 ba1.1k sqft799 Commonwealth Cres, Kitchener, ON N2E 4K8For SaleMLS ID #40851609, Maria Bushey, Broker, RE/MAX TWIN CITY REALTY INC.. ITSO
- C$720,0004 bd3 ba1.2k sqft425 Erinbrook Dr, Kitchener, ON N2E 3S4For SaleMLS ID #40848858, Sam Isaac, Salesperson, Re/Max EXCELLENCE REAL ESTATE BROKERAGE. ITSO
- C$724,9003 bd4 ba1.4k sqft168 Maitland St, Kitchener, ON N2R 0C3For SaleMLS ID #40848611, Anurag Sharma, Broker, RE/MAX Twin City Realty Inc.. ITSO
- C$575,0004 bd2 ba1.4k sqft97 Uxbridge Cres, Kitchener, ON N2E 2S2For SaleMLS ID #40850618, Adam Padfield, Salesperson, CENTURY 21 HERITAGE HOUSE LTD.. ITSO
- C$607,0003 bd3 ba1.3k sqft60 Featherstone St, Kitchener, ON N2R 1Z4For SaleMLS ID #40847932, Ryan Fogarty, Broker, RIGHT AT HOME REALTY BROKERAGE. ITSO
- C$699,3004 bd2 ba1.2k sqft86 Carlyle Dr, Kitchener, ON N2P 1P5For SaleMLS ID #40847288, Suresh Kangayampalayam Manian, Broker, RE/MAX Twin City Realty Inc.. ITSO
- C$725,0003 bd3 ba1.6k sqft992 Copper Leaf Cres, Kitchener, ON N2E 3W3For SaleMLS ID #40839809, Shawn Ramautor, Salesperson, ROYAL LEPAGE WOLLE REALTY. ITSO
- C$699,0004 bd3 ba1.6k sqft196 Max Becker Dr, Kitchener, ON N2E 4G2For SaleMLS ID #40842320, Cahit Tutak, Salesperson, EXP REALTY. ITSO
- C$749,9994 bd2 ba1.2k sqft312 Rittenhouse Rd, Kitchener, ON N2E 2S9For SaleMLS ID #40849375, Wendy Zhao, Salesperson, KINGSWAY REAL ESTATE BROKERAGE. ITSO
- C$734,0003 bd3 ba1.5k sqft13 Arbourview Cres, Kitchener, ON N2R 0K6For SaleMLS ID #40849363, Saman Sidhu, Salesperson, HOMELIFE MIRACLE REALTY LTD.. ITSO
- C$749,0003 bd4 ba1.7k sqft225 Broadacre Dr, Kitchener, ON N2R 0S6For SaleMLS ID #40853649, Baldeep Ratol, Broker, RE/MAX Realty Specialists Inc.. ITSO
- C$880,0004 bd4 ba1.7k sqft928 Dunblane Ct, Kitchener, ON N2R 1W9For SaleMLS ID #40845844, Ahmed Mohammed, Salesperson, SUTTON GROUP QUANTUM REALTY INC. ITSO
- C$639,9005 bd2 ba1.3k sqft22 Blackhorne Cres, Kitchener, ON N2E 1T1For SaleMLS ID #40850913, Anurag Sharma, Broker, RE/MAX Twin City Realty Inc.. ITSO
