60 Featherstone Street, Kitchener – Freehold Townhouse in Huron Park Just under 1400 sq ft | 3 beds | 3 baths | Garage + parking for 3 Clean, functional freehold living in southwest Kitchener’s established Huron Park. Practical two-storey layout with zero wasted space. Main floor is fully carpet-free. Galley kitchen with dinette delivers solid storage, double sink, and full stainless appliances including built-in microwave. Two-piece bath and main-floor laundry keep daily life efficient. Living room walks straight out to deck and rear yard. Upstairs: three spacious bedrooms. Primary offers walk-in closet and private 3-piece ensuite. Secondary rooms work for kids, guests, or office. Single garage plus driveway for two more. True freehold—no condo fees. Location edge: Minutes to schools, shopping, Tim Hortons, and fast 401 access. Huron Park keeps getting stronger. The standout addition is the new Cowan Recreation Centre (opening late 2026)—222,000 sq ft of dual pools, FIFA indoor turf, quad gym, cricket nets, and walking track. Real lifestyle upgrade for active families.
Pending
C$607,000
60 Featherstone St, Kitchener, ON N2R 1Z4
3beds
1,398sqft
Row/Townhouse, Residential
Built in 2008
3,348 Square Feet Lot
$-- Zestimate®
C$434/sqft
C$-- HOA
What's special
Practical two-storey layoutGalley kitchen with dinetteSolid storageDouble sinkTwo-piece bathMain-floor laundryRear yard
- 46 days
- 16
- 0
Zillow last checked:
Listing updated:
Listed by:
Ryan Fogarty, Broker,
RIGHT AT HOME REALTY BROKERAGE,
Dean Jerome, Salesperson,
RIGHT AT HOME REALTY BROKERAGE UNIT 36
Source: ITSO,MLS®#: 40847932Originating MLS®#: Cornerstone Association of REALTORS®
Facts & features
Interior
Bedrooms & bathrooms
- Bedrooms: 3
- Bathrooms: 3
- Full bathrooms: 2
- 1/2 bathrooms: 1
- Main level bathrooms: 1
Bedroom
- Level: Second
Bedroom
- Level: Second
Other
- Level: Second
Bathroom
- Features: 2-Piece
- Level: Main
Bathroom
- Features: 4-Piece
- Level: Second
Other
- Features: 3-Piece
- Level: Second
Dining room
- Level: Main
Kitchen
- Level: Main
Laundry
- Level: Main
Living room
- Level: Main
Other
- Level: Lower
Other
- Description: Garage
- Level: Lower
Heating
- Forced Air, Natural Gas
Cooling
- Central Air
Appliances
- Included: Dishwasher, Dryer, Refrigerator, Stove, Washer
- Laundry: Main Level
Features
- Air Exchanger, Auto Garage Door Remote(s)
- Basement: Full,Unfinished
- Has fireplace: No
Interior area
- Total structure area: 1,398
- Total interior livable area: 1,398 sqft
- Finished area above ground: 1,398
Video & virtual tour
Property
Parking
- Total spaces: 3
- Parking features: Attached Garage, Private Drive Single Wide
- Attached garage spaces: 1
- Uncovered spaces: 2
Features
- Stories: 2
- Frontage type: East
- Frontage length: 18.05
Lot
- Size: 3,348 Square Feet
- Dimensions: 18.05 x
- Features: Urban, Rectangular, Park, Public Transit, Quiet Area, Schools
Details
- Parcel number: 226071625
- Zoning: Res 5
Construction
Type & style
- Home type: Townhouse
- Architectural style: Townhouse
- Property subtype: Row/Townhouse, Residential
- Attached to another structure: Yes
Materials
- Brick, Vinyl Siding
- Foundation: Poured Concrete
- Roof: Asphalt Shing
Condition
- 16-30 Years
- New construction: No
- Year built: 2008
Utilities & green energy
- Sewer: Other
- Water: Municipal
Community & HOA
Location
- Region: Kitchener
Financial & listing details
- Price per square foot: C$434/sqft
- Annual tax amount: C$4,057
- Date on market: 7/21/2026
- Inclusions: Dishwasher, Dryer, Refrigerator, Stove, Washer
- Exclusions: Tenants Belongings
Price history
| Date | Event | Price |
|---|---|---|
| 8/28/2026 | Pending sale | C$607,000C$434/sqft |
Source: ITSO #40847932 Report a problem | ||
| 8/20/2026 | Contingent | C$607,000C$434/sqft |
Source: ITSO #40847932 Report a problem | ||
| 7/21/2026 | Listed for sale | C$607,000C$434/sqft |
Source: ITSO #40847932 Report a problem | ||
Public tax history
Tax history is unavailable.
Climate risks
Neighborhood: Huron South
Nearby schools
GreatSchools rating
No schools nearby
We couldn't find any schools near this home.
Similar homes
- C$714,9003 bd4 ba1.4k sqft168 Maitland St, Kitchener, ON N2R 0C3For Sale
 MLS ID #40860582, Anurag Sharma, Broker, RE/MAX Twin City Realty Inc.. ITSO
 - C$629,0003 bd2 ba1.3k sqft212 Red Clover Ct, Kitchener, ON N2E 4J5For Sale
 MLS ID #40857378, Sophia Georgiou, Salesperson, RE/MAX TWIN CITY REALTY INC.. ITSO
 - C$485,0003 bd3 ba1.3k sqft164 Heiman St #5C, Kitchener, ON N2M 0B8For Sale
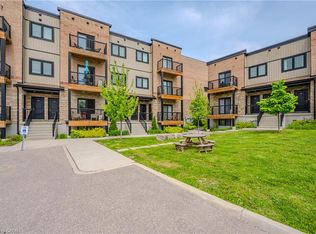 MLS ID #40860501, Stacey Chaves, Broker, RE/MAX TWIN CITY REALTY INC.. ITSO
 - C$564,0003 bd3 ba1.2k sqft310 Fallowfield Dr, Kitchener, ON N2C 0A9For Sale
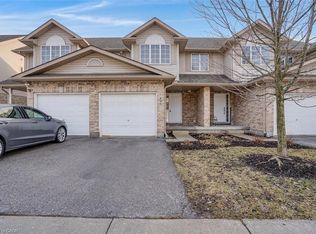 MLS ID #40795011, Faisal Susiwala, Broker of Record, RE/MAX TWIN CITY FAISAL SUSIWALA REALTY. ITSO
