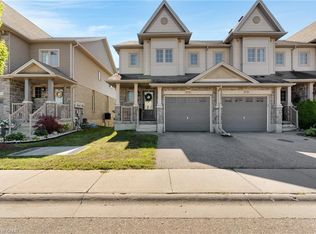
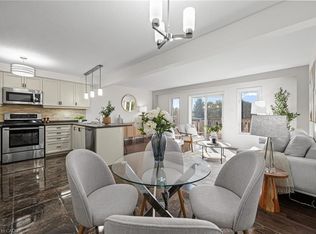
Welcome to beautiful A1-6 Upper Mercer Street in the growing neighborhood of Lackner Woods Kitchener! This home is perfect for growing families, if you are looking to downsize, or to invest. This gorgeous end unit townhome is finished from top to bottom. The main floor features a perfect size front foyer with closet,2 piece bathroom and leads you into your white kitchen with new quartz countertops and backsplash, stainless steel Kitchen Aid appliances and is open to the dinette and family room and entrance to the garage and backyard. You will love all the natural light throughout the whole home. The second level is very generous is size with with three bedrooms, and two full bathrooms and another large seating area for you to enjoy with large windows. The fully finished basement features a third large seating area, laundry, room for storage and your fourth three piece bathroom. The entire home is very clean, freshly painted and CARPET FREE! Outside you will love your corner lot curb appeal with perfectly manicured landscaping, front porch, stone exterior and wooden deck. This home sits on a generous size lot. This home is perfect to move in and enjoy! The best part of the home is the LOCATION....CLOSE TO EVERYTHING YOU NEED.. shopping, new Public and Catholic schools, major highway, walking trails, Chicopee Ski Hills, all in a family and friendly neighborhood. This home won't last long....book your private showing today!
For sale
C$749,000
6 Upper Mercer St #A-1, Kitchener, ON N2A 0E4
3beds
1,660sqft
Row/Townhouse, Residential
Built in 2010
3,484 Square Feet Lot
$-- Zestimate®
C$451/sqft
C$311/mo HOA
What's special
Corner lot curb appealPerfectly manicured landscapingFront porchStone exteriorWooden deckGenerous size lot
- 3 hours
- 3
- 0
Zillow last checked:
Listing updated:
Listed by:
Sophia Georgiou, Salesperson,
RE/MAX TWIN CITY REALTY INC.
Source: ITSO,MLS®#: 40864263Originating MLS®#: Cornerstone Association of REALTORS®
Facts & features
Interior
Bedrooms & bathrooms
- Bedrooms: 3
- Bathrooms: 4
- Full bathrooms: 3
- 1/2 bathrooms: 1
- Main level bathrooms: 1
Other
- Level: Second
Bedroom
- Level: Second
Bedroom
- Level: Second
Bathroom
- Features: 4-Piece
- Level: Second
Bathroom
- Features: 3-Piece
- Level: Second
Bathroom
- Features: 2-Piece
- Level: Main
Bathroom
- Features: 3-Piece
- Level: Basement
Kitchen
- Level: Main
Living room
- Level: Main
Recreation room
- Level: Basement
Heating
- Forced Air
Cooling
- Central Air
Appliances
- Included: Water Heater, Built-in Microwave, Dishwasher, Dryer, Range Hood, Refrigerator, Stove, Washer
Features
- Auto Garage Door Remote(s)
- Windows: Window Coverings
- Basement: Full,Finished
- Has fireplace: No
Interior area
- Total structure area: 2,258
- Total interior livable area: 1,660 sqft
- Finished area above ground: 1,660
- Finished area below ground: 598
Video & virtual tour
Property
Parking
- Total spaces: 2
- Parking features: Attached Garage, Garage Door Opener, Private Drive Single Wide
- Attached garage spaces: 1
- Uncovered spaces: 1
Features
- Stories: 2
- Frontage type: East
- Frontage length: 35.35
Lot
- Size: 3,484 Square Feet
- Dimensions: 35.35 x 98.56
- Features: Urban, Airport, Major Highway, Park, Place of Worship, Playground Nearby, Public Transit, Regional Mall, School Bus Route, Schools, Shopping Nearby, Skiing, Trails
Details
- Parcel number: 227134680
- Zoning: R4
Construction
Type & style
- Home type: Townhouse
- Architectural style: Townhouse
- Property subtype: Row/Townhouse, Residential
- Attached to another structure: Yes
Materials
- Brick, Stone, Vinyl Siding
- Roof: Asphalt Shing
Condition
- 16-30 Years
- New construction: No
- Year built: 2010
Utilities & green energy
- Sewer: Outhouse, Sewer (Municipal)
- Water: Municipal
Community & HOA
Community
- Security: Carbon Monoxide Detector, Smoke Detector
HOA
- Has HOA: Yes
- Amenities included: BBQs Permitted, Parking, Other
- Services included: Insurance, Maintenance Grounds, Trash, Property Management Fees, Snow Removal
- HOA fee: C$311 monthly
Location
- Region: Kitchener
Financial & listing details
- Price per square foot: C$451/sqft
- Annual tax amount: C$4,686
- Date on market: 9/17/2026
- Inclusions: Built-in Microwave, Carbon Monoxide Detector, Dishwasher, Dryer, Garage Door Opener, Range Hood, Refrigerator, Smoke Detector, Stove, Washer, Window Coverings
Price history
| Date | Event | Price |
|---|---|---|
| 9/17/2026 | Listed for sale | C$749,000C$451/sqft |
Source: ITSO #40864263 Report a problem | ||
Public tax history
Tax history is unavailable.
Climate risks
Neighborhood: Grand River South
Nearby schools
GreatSchools rating
No schools nearby
We couldn't find any schools near this home.
Schools provided by the listing agent
- Elementary: Lackner Woods P.S Chicopee Hills P.S
- High: Grand River Collegiate Institute Notre Dame Catholic
Source: ITSO. This data may not be complete. We recommend contacting the local school district to confirm school assignments for this home.
Similar homes
- C$689,0003 bd2 ba1.3k sqft15 Bryan Ct, Kitchener, ON N2A 4J4For Sale
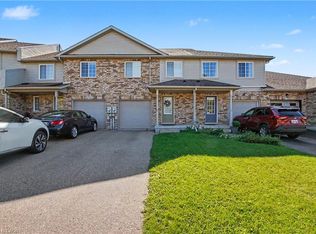 MLS ID #40862940, Bruno Pasaricek, Salesperson, RE/MAX Real Estate Centre Inc.. ITSO
 - C$599,0003 bd3 ba1.6k sqft73 Grand Flats Trl, Kitchener, ON N2A 0J8For Sale
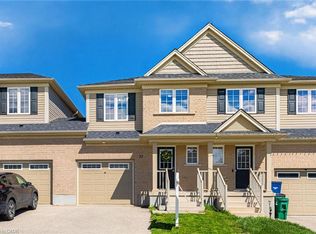 MLS ID #40861643, Yan Li, Broker, Peak Realty Ltd.. ITSO
 - C$700,0003 bd3 ba1.3k sqft187 Eden Oak Trl, Kitchener, ON N2A 0H6For Sale
 MLS ID #40854650, Jill Sadler, Salesperson, EXP REALTY. ITSO
 - C$715,0006 bd2 ba1.7k sqft135 Brierdale Dr, Kitchener, ON N2A 3S8For Sale
 MLS ID #40863193, Faisal Susiwala, Broker of Record, RE/MAX TWIN CITY FAISAL SUSIWALA REALTY. ITSO
