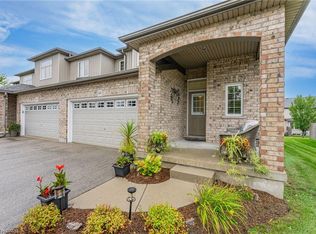
Former Fusion Homes model home! This beautifully maintained 3 bedroom, 3 bathroom freehold townhome is loaded with upgrades and shows exceptionally well. A welcoming front porch leads into a spacious foyer and a bright, open concept main floor designed for both everyday living and entertaining. The stylish kitchen features stainless steel appliances, two-tone cabinetry, quartz countertops, a modern glass backsplash and upgraded finishes, all overlooking the dining area and spacious living room with laminate flooring. A 6' patio door provides a walkout to the generous deck and fully fenced backyard, perfect for relaxing, entertaining or enjoying the warmer months. Upstairs, the impressive primary suite offers a huge walk-in closet and a luxurious ensuite complete with a soaker tub and separate glass shower. Two additional well sized bedrooms, a 4-piece main bathroom and the convenience of an upper level laundry room complete this floor. The lower level offers excellent future potential with large upgraded windows, a cold room and plenty of unfinished space ready for your own vision. As a former model home, you'll appreciate the thoughtful extras throughout, including custom lighting, pot lights, built-in surround sound, upgraded fixtures, an oversized patio door and larger basement windows. An attached garage and large driveway with walkway provide plenty of parking. Meticulously cared for, thoughtfully upgraded and move-in ready, this is a townhome that stands out from the rest!
For sale
C$724,900
179 Eden Oak Trl, Kitchener, ON N2A 0H6
3beds
1,591sqft
Row/Townhouse, Residential
Built in 2015
2,266 Square Feet Lot
$-- Zestimate®
C$456/sqft
C$-- HOA
What's special
Welcoming front porchSpacious foyerStylish kitchenStainless steel appliancesTwo-tone cabinetryQuartz countertopsModern glass backsplash
- 1 day
- 5
- 0
Zillow last checked:
Listing updated:
Listed by:
Melanie Jane Mcneil, Salesperson,
Peak Realty Ltd.,
Warren Mcneil, Salesperson,
Peak Realty Ltd.
Source: ITSO,MLS®#: 40869373Originating MLS®#: Cornerstone Association of REALTORS®
Facts & features
Interior
Bedrooms & bathrooms
- Bedrooms: 3
- Bathrooms: 3
- Full bathrooms: 2
- 1/2 bathrooms: 1
- Main level bathrooms: 1
Other
- Features: Vaulted Ceiling(s), Walk-in Closet
- Level: Second
- Area: 88.22
- Dimensions: 11ft. 0in. X 8ft. 2in.
Bedroom
- Level: Second
Bedroom
- Level: Second
Bathroom
- Features: 2-Piece
- Level: Main
- Area: 80.3
- Dimensions: 10ft. 0in. X 8ft. 3in.
Bathroom
- Features: 4-Piece
- Level: Second
- Area: 165.33
- Dimensions: 15ft. 3in. X 11ft. 0in.
Other
- Features: 4-Piece
- Level: Second
Other
- Level: Basement
Dining room
- Level: Main
- Area: 224.84
- Dimensions: 16ft. 6in. X 14ft. 0in.
Foyer
- Level: Main
Kitchen
- Level: Main
- Area: 80.3
- Dimensions: 10ft. 0in. X 8ft. 3in.
Living room
- Level: Main
- Area: 81.99
- Dimensions: 9ft. 0in. X 9ft. 11in.
Heating
- Forced Air, Natural Gas
Cooling
- Central Air
Appliances
- Included: Dishwasher, Dryer, Range Hood, Stove
- Laundry: In-Suite, Upper Level
Features
- Central Vacuum Roughed-in
- Windows: Window Coverings
- Basement: Full,Unfinished,Sump Pump
- Has fireplace: No
Interior area
- Total structure area: 1,591
- Total interior livable area: 1,591 sqft
- Finished area above ground: 1,591
Video & virtual tour
Property
Parking
- Total spaces: 2
- Parking features: Attached Garage, Asphalt, Private Drive Single Wide
- Attached garage spaces: 1
- Uncovered spaces: 1
Features
- Stories: 2
- Frontage type: East
- Frontage length: 22.00
Lot
- Size: 2,266 Square Feet
- Dimensions: 22 x 103
- Features: Urban, Rectangular, Schools, Trails
Details
- Parcel number: 227135879
- Zoning: R6
Construction
Type & style
- Home type: Townhouse
- Architectural style: Townhouse
- Property subtype: Row/Townhouse, Residential
- Attached to another structure: Yes
Materials
- Brick, Vinyl Siding
- Foundation: Poured Concrete
- Roof: Asphalt Shing
Condition
- 6-15 Years
- New construction: No
- Year built: 2015
Utilities & green energy
- Sewer: Sewer (Municipal)
- Water: Municipal
Community & HOA
Location
- Region: Kitchener
Financial & listing details
- Price per square foot: C$456/sqft
- Annual tax amount: C$4,639
- Date on market: 10/7/2026
- Inclusions: Dishwasher, Dryer, Range Hood, Stove, Window Coverings
Price history
| Date | Event | Price |
|---|---|---|
| 10/7/2026 | Listed for sale | C$724,900C$456/sqft |
Source: ITSO #40869373 Report a problem | ||
Public tax history
Tax history is unavailable.
Climate risks
Neighborhood: Grand River South
Nearby schools
GreatSchools rating
No schools nearby
We couldn't find any schools near this home.
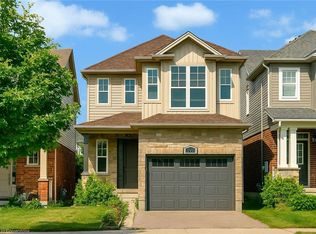
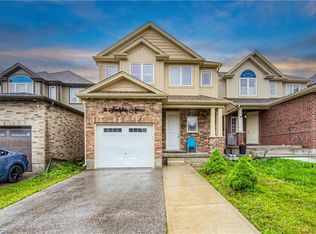
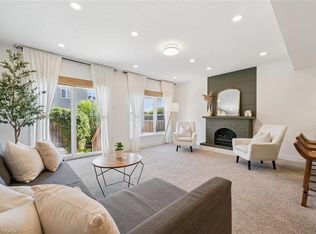
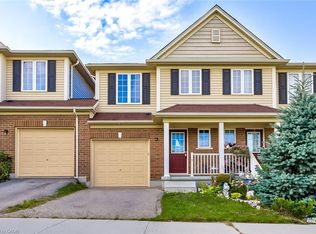
Similar homes
- C$575,0003 bd2 ba1.3k sqft975 Zeller Cres, Kitchener, ON N2A 0C9For Sale
 MLS ID #40869652, Jim Reitzel, Broker, Keller Williams Innovation Realty. ITSO
 - C$699,9003 bd4 ba1.7k sqft31 Townsend Dr #64, Woolwich, ON N0B 1M0For Sale
 MLS ID #40869115, Dennis Mehravar, Broker, Engel & Völkers Toronto Central. ITSO
 - C$769,9003 bd4 ba1.6k sqft508 Veronica Dr, Kitchener, ON N2A 4E8For Sale
 MLS ID #40870187, Tony Johal, Broker, RE/MAX TWIN CITY REALTY INC.. ITSO
 - C$899,9004 bd3 ba2.2k sqft344 Watervale Cres, Kitchener, ON N2A 0G1For Sale
 MLS ID #40868987, Strother Knight, Salesperson, SKYBOUND REALTY. ITSO
