Welcome to the Villas of Grand Chicopee, a rarely offered boutique enclave of executive condos nestled at the foot of Chicopee Ski Hill and surrounded by walking trails, nature and the Grand River. This beautifully updated 2-bedroom Cook-built home combines a peaceful, carefree lifestyle with impressive living space, modern finishes and the rare convenience of a double-car garage and double-wide driveway. Step inside to 9-foot ceilings and a bright, open-concept main floor that has been completely transformed. New laminate flooring runs throughout the home, creating a stylish, carpet-free interior. At the heart of the main floor is the stunning renovated kitchen featuring new cabinetry, quartz countertops, stainless steel appliances, gas stove/oven, a convenient bar fridge and an incredible oversized dining island with seating for up to 8—perfect for entertaining family and friends. The spacious living room is anchored by a beautifully updated tiled fireplace feature wall, while sliding doors lead to your private backyard and patio. A refreshed powder room completes the main level. Upstairs, the massive primary bedroom offers plenty of room for a king-sized bed, sitting area and home office, along with a luxurious 5-piece ensuite featuring a soaker tub, separate glass shower and double sinks. The generous second bedroom has its own 3-piece ensuite, making it ideal for guests or family, while convenient second-floor laundry adds to the thoughtful layout. The unfinished basement offers plenty of storage, a rough-in for a future bathroom and excellent potential to create additional finished living space. With its extensively updated interior, private outdoor space, double garage and tranquil setting just steps from Chicopee Ski Hill and surrounding trails, this is a rare opportunity to enjoy executive condo living in one of the area's most distinctive communities. Don't miss your chance to call this place home, book your showing today!!!
For sale
C$880,000
276 Sims Estate Dr #9, Kitchener, ON N2A 0B1
2beds
1,710sqft
Row/Townhouse, Residential, Condominium
Built in 2008
-- sqft lot
$-- Zestimate®
C$515/sqft
C$698/mo HOA
What's special
Bright open-concept main floorStunning renovated kitchenNew cabinetryQuartz countertopsStainless steel appliancesConvenient bar fridgePrivate backyard and patio
- 40 days
- 12
- 0
Zillow last checked:
Listing updated:
Listed by:
Matthew Rooney, Salesperson,
Re/Max Twin City Realty Inc.
Source: ITSO,MLS®#: 40867941Originating MLS®#: Cornerstone Association of REALTORS®
Facts & features
Interior
Bedrooms & bathrooms
- Bedrooms: 2
- Bathrooms: 3
- Full bathrooms: 2
- 1/2 bathrooms: 1
- Main level bathrooms: 1
Other
- Features: Ensuite Privilege, Laminate, Walk-in Closet
- Level: Second
Bedroom
- Features: Ensuite Privilege, Laminate
- Level: Second
Bathroom
- Features: 2-Piece, Laminate
- Level: Main
Bathroom
- Features: 3-Piece, Ensuite
- Level: Second
Other
- Features: 5+ Piece, Tile Floors
- Level: Second
Eat in kitchen
- Features: Laminate, Sliding Doors, Walkout to Balcony/Deck
- Level: Main
Laundry
- Features: Laundry
- Level: Second
Living room
- Features: Carpet Free, Laminate
- Level: Main
Heating
- Forced Air, Natural Gas
Cooling
- Central Air
Appliances
- Included: Water Heater, Water Softener, Dishwasher, Dryer, Gas Oven/Range, Range Hood, Refrigerator, Washer
- Laundry: Upper Level
Features
- Central Vacuum, Auto Garage Door Remote(s)
- Windows: Window Coverings
- Basement: Full,Unfinished,Sump Pump
- Number of fireplaces: 1
Interior area
- Total structure area: 1,710
- Total interior livable area: 1,710 sqft
- Finished area above ground: 1,710
Video & virtual tour
Property
Parking
- Total spaces: 4
- Parking features: Attached Garage, Garage Door Opener, Private Drive Double Wide
- Attached garage spaces: 2
- Uncovered spaces: 2
Features
- Stories: 2
- Patio & porch: Patio
- Frontage type: North
Lot
- Features: Urban, Playground Nearby, Public Transit, Quiet Area, School Bus Route, Schools, Skiing
Details
- Parcel number: 234710013
- Zoning: R5
Construction
Type & style
- Home type: Townhouse
- Architectural style: Townhouse
- Property subtype: Row/Townhouse, Residential, Condominium
- Attached to another structure: Yes
Materials
- Brick, Vinyl Siding
- Foundation: Poured Concrete
- Roof: Asphalt Shing
Condition
- 16-30 Years
- New construction: No
- Year built: 2008
Utilities & green energy
- Sewer: Sewer (Municipal)
- Water: Municipal
Community & HOA
HOA
- Has HOA: Yes
- Amenities included: BBQs Permitted, Parking
- Services included: Insurance, Common Elements, Maintenance Grounds, Trash
- HOA fee: C$698 monthly
Location
- Region: Kitchener
Financial & listing details
- Price per square foot: C$515/sqft
- Annual tax amount: C$6,678
- Date on market: 10/2/2026
- Inclusions: Central Vac, Dishwasher, Dryer, Garage Door Opener, Gas Oven/Range, Range Hood, Refrigerator, Washer, Window Coverings, Bar Fridge In Kitchen, Fridge In Basement, Wall Mounted Tv Brackets; All Window Coverings, Light Fixtures, And Bathroom Mirrors
- Exclusions: Wall Mounted Tvs
Price history
| Date | Event | Price |
|---|---|---|
| 10/2/2026 | Listed for sale | C$880,000C$515/sqft |
Source: ITSO #40867941 Report a problem | ||
Public tax history
Tax history is unavailable.
Climate risks
Neighborhood: Grand River South
Nearby schools
GreatSchools rating
No schools nearby
We couldn't find any schools near this home.
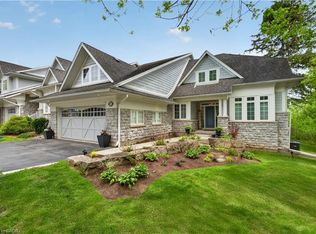
Similar homes
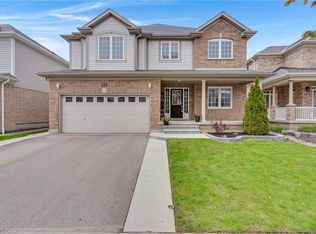
- C$699,9003 bd3 ba1.5k sqft179 Eden Oak Trl, Kitchener, ON N2A 0H6For Sale
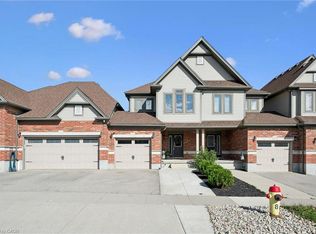 MLS ID #40877443, Melanie Jane Mcneil, Salesperson, Peak Realty Ltd.. ITSO
- C$889,9003 bd4 ba1.8k sqft350 Doon Valley Dr #6D, Kitchener, ON N2P 2M9For Sale
 MLS ID #40867067, Yafa Aburaneh, Salesperson, Re/Max Twin City Realty Inc.. ITSO
- C$929,9003 bd3 ba2.4k sqft90 Autumn Ridge Trl, Kitchener, ON N2P 2K1For Sale
 MLS ID #40876656, Brian Santos, Broker Manager, Re/Max Twin City Realty Inc.. ITSO
- C$699,9003 bd3 ba1.2k sqft67 Apple Tree Dr, Kitchener, ON N2A 4C9For Sale
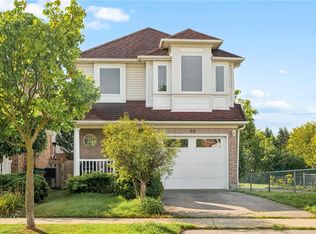 MLS ID #40873214, Bonnie Greenwood, Salesperson, Keller Williams Innovation Realty. ITSO
