Opportunity awaits with this Executive Laurel View home, located in the exquisite Edgewater Estates. Fronting on Tremaine Drive with a beautiful view of the Park, you are just steps away from the Walter Bean trail & Grand River. This home provides your family with room to grow while meeting your every need. Not only does this home feature over 5,500 sq. feet of livable luxury, it incorporates a completely separate legal basement apartment with two bedrooms, its own laundry, & a full kitchen. Situated on a premium lot, 93 Tremaine features a lovely covered porch & a double-door entry that opens to a massive foyer, with the family room & formal dining room both facing the park. The grand staircase serves is the focal point of the home, surrounded by maple hardwood & iron railings. An open-concept living room & oversized kitchen with breakfast area opens up to a two-tiered deck & a fully fenced backyard. Fresh white quartz countertops were recently installed in the kitchen & throughout all vanities. While everyone needs a mudroom, a home with seven bedrooms makes it a necessity, & there is a convenient main-floor bedroom option with a full 3-piece bathroom making multigenerational living a breeze. The open staircase leads you to the second level, which is equipped with a laundry room, three large bedrooms, a full office, & two full baths. The massive master bedroom suite acts as a retreat with an oversized ensuite & walk-in closet. Most homes with an income-generating legal basement apartment end there, but this executive property provides you with a large utility room plus a basement rec room that is 18x25—perfect for a kids' play area, home gym, or theatre. The basement features lookout windows with plenty of natural light & a refreshing feel. Complete with a double-car garage and a triple-wide concrete driveway, this home is located in a community sought after for its nature, top-rated schools, & close proximity to everything in KW. Reach out today to view this home
Sold for $1,315,000
C$1,315,000
93 Tremaine Dr, Kitchener, ON N2A 4M3
7beds
3,850sqft
Single Family Residence, Residential
Built in 2007
5,248 Square Feet Lot
$-- Zestimate®
C$342/sqft
C$3,127 Estimated rent
Home value
Not available
Estimated sales range
Not available
Not available
Owner options
List your home for rent
C$3,127/mo
Rent Zestimate®
Find your next renter with Zillow Rental Manager. Plus, with online applications, you can quickly screen prospective tenants – for free.
C$3,127/mo
Rent Zestimate®
Refinance and save
C$5,559/mo
Est. payment
Refinancing to a lower rate could help reduce your monthly payments and save thousands over the life of the loan.
C$5,559/mo
Est. payment
Explore your selling options
Work with a Zillow partner agent
Leverage their expertise and Zillow's premium Showcase listings to get your home seen by more buyers.
Get startedList with your own agent
Get your home in front of millions of buyers by listing it on Zillow.
Learn how to do itSell it yourself
Take full control of how buyers see your home on Zillow by listing For Sale by Owner (FSBO).
List your homeWhat's special
Lovely covered porchDouble-door entryMassive foyerDouble-car garage
Zillow last checked:
Listing updated:
Listed by:
Tony Stassinakis, Salesperson,
EXP REALTY
Source: ITSO,MLS®#: 40796982Originating MLS®#: Cornerstone Association of REALTORS®
Facts & features
Interior
Bedrooms & bathrooms
- Bedrooms: 7
- Bathrooms: 5
- Full bathrooms: 5
- Main level bathrooms: 1
- Main level bedrooms: 1
Bedroom
- Level: Main
Bedroom
- Level: Second
Other
- Features: Walk-in Closet
- Level: Second
Bedroom
- Level: Second
Bedroom
- Level: Second
Bedroom
- Level: Basement
Bedroom
- Level: Basement
Bathroom
- Features: 3-Piece
- Level: Main
Bathroom
- Features: 5+ Piece
- Level: Second
Bathroom
- Features: 5+ Piece
- Level: Second
Bathroom
- Features: 3-Piece
- Level: Basement
Other
- Features: 5+ Piece, Ensuite
- Level: Second
Bonus room
- Level: Basement
Other
- Level: Basement
Dining room
- Level: Main
Family room
- Level: Main
Kitchen
- Level: Main
Kitchen
- Level: Basement
Laundry
- Level: Second
Laundry
- Level: Basement
Living room
- Level: Main
Mud room
- Level: Main
Office
- Level: Second
Recreation room
- Level: Basement
Utility room
- Level: Basement
Heating
- Forced Air, Natural Gas
Cooling
- Central Air
Appliances
- Included: Water Heater, Water Purifier, Built-in Microwave, Dishwasher, Dryer, Refrigerator, Stove, Washer
Features
- Central Vacuum, Air Exchanger
- Basement: Separate Entrance,Full,Finished
- Has fireplace: No
Interior area
- Total structure area: 5,535
- Total interior livable area: 3,850 sqft
- Finished area above ground: 3,850
- Finished area below ground: 1,685
Property
Parking
- Total spaces: 5
- Parking features: Attached Garage, Garage Door Opener, Boulevard Parking, Private Drive Triple+ Wide
- Attached garage spaces: 2
- Uncovered spaces: 3
Features
- Patio & porch: Deck
- Waterfront features: River/Stream
- Frontage type: West
- Frontage length: 49.87
Lot
- Size: 5,248 Square Feet
- Dimensions: 49.87 x 105.24
- Features: Urban, Near Golf Course, Greenbelt, Highway Access, Major Highway, Open Spaces, Park, Public Transit, Rec./Community Centre, Regional Mall, School Bus Route, Shopping Nearby, Skiing
Details
- Parcel number: 227133217
- Zoning: R2
Construction
Type & style
- Home type: SingleFamily
- Architectural style: Two Story
- Property subtype: Single Family Residence, Residential
Materials
- Brick, Concrete, Shingle Siding
- Foundation: Poured Concrete
- Roof: Asphalt Shing
Condition
- 16-30 Years,New Construction
- New construction: Yes
- Year built: 2007
Utilities & green energy
- Sewer: Sewer (Municipal)
- Water: Municipal-Metered
Community & HOA
Location
- Region: Kitchener
Financial & listing details
- Price per square foot: C$342/sqft
- Annual tax amount: C$10,731
- Date on market: 1/21/2026
- Inclusions: Built-in Microwave, Central Vac, Dishwasher, Dryer, Garage Door Opener, Refrigerator, Stove, Washer, All Appliances And Window Coverings And Blinds
- Exclusions: Tenant Belongings And Furniture
Price history
| Date | Event | Price |
|---|---|---|
| 5/20/2026 | Listing removed | C$3,975C$1/sqft |
Source: Zillow Rentals Report a problem | ||
| 3/26/2026 | Sold | C$1,315,000C$342/sqft |
Source: ITSO #40796982 Report a problem | ||
| 2/4/2026 | Listed for rent | C$3,975C$1/sqft |
Source: Zillow Rentals Report a problem | ||
Public tax history
Tax history is unavailable.
Neighborhood: Grand River South
Nearby homes
- C$1,145,0005 bd4 ba2.4k sqft917 Fung Pl, Kitchener, ON N2A4M3Sold
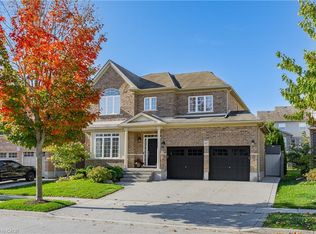
- C$1,199,9003 bd3 ba1.9k sqft213 Edgewater Cres, Kitchener, ON N2A4M2For Sale

- C$1,420,0004 bd3 ba3.2k sqft918 Fung Pl, Kitchener, ON N2A4M3Sold
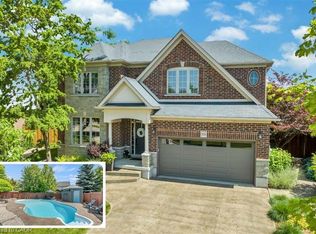
- C$1,125,0004 bd3 ba2.8k sqft52 Tremaine Dr, Kitchener, ON N2A4L7Sold
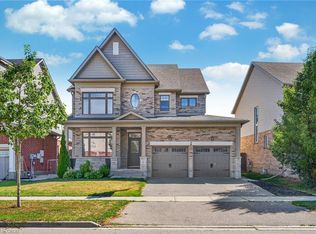
- C$---- bd-- ba-- sqft298 Tremaine Cres, Kitchener, ON N2A4L8Off Market
- C$---- bd-- ba-- sqft67 Janine St, Kitchener, ON N2A4M1Off Market
- C$---- bd-- ba-- sqft127 Janine St, Kitchener, ON N2A4M2Off Market
- C$900,0004 bd3 ba2k sqft27 Tremaine Dr, Kitchener, ON N2A4L9Sold
Nearby schools
GreatSchools rating
No schools nearby
We couldn't find any schools near this home.
