Welcome to 27 Tremaine Drive, Kitchener: a stunning detached 2-storey home in the highly sought-after Edgewater Estates community, backing onto a picturesque ravine with no rear neighbors. This exceptional 4-bedroom, 3-bathroom house is truly a place you'll be proud to call home. Drive into this well-maintained house offering parking for 4 vehicles (2-car garage, 2-car driveway). Step inside the inviting foyer, the main level features multi-level layout designed for everyday living. The kitchen features ample cabinetry, quality appliances, a centre island and a bright breakfast area overlooking the breathtaking backyard. Adjacent, the dining room is ideal for family dinners and gatherings. The main-floor laundry room adds convenience. A few steps down, there is a family room, ideal for movie nights and game days. A few steps up, the elegant living room offers a cozy retreat, perfect for a home office, playroom or hobby space. The upper-level features 4 generously sized bedrooms, including a spectacular primary retreat with soaring ceilings, a private ensuite complete with heated tile flooring. Another bedroom boasts its own private balcony, while the spacious main bathroom features a sun tunnel that fills the space with natural light. The unfinished basement offers endless possibilities. Updates include a furnace, AC, washer and dryer (2022), refrigerator (2025), painting (2024) and an in-ground sprinkler system. Step outside to your private oasis, offering 2-tier deck for entertaining and relaxing, with access from both the breakfast area and living room. A walkout from the family room creates seamless indoor-outdoor living. Backing onto a scenic trail with peaceful views and the Grand River nearby, this property offers exceptional setting. Just steps away from Chicopee Hill, ideally located close to trails, parks, schools, shopping, dining, public transit and Highway 401. This house checks all boxes and can be your forever home. Book your private showing today!
Sold for $900,000
C$900,000
27 Tremaine Dr, Kitchener, ON N2A 4L9
4beds
2,031sqft
Single Family Residence, Residential
Built in 2006
-- sqft lot
$-- Zestimate®
C$443/sqft
C$3,011 Estimated rent
Home value
Not available
Estimated sales range
Not available
Not available
Owner options
List your home for rent
C$3,011/mo
Rent Zestimate®
Find your next renter with Zillow Rental Manager. Plus, with online applications, you can quickly screen prospective tenants – for free.
C$3,011/mo
Rent Zestimate®
Refinance and save
C$3,805/mo
Est. payment
Refinancing to a lower rate could help reduce your monthly payments and save thousands over the life of the loan.
C$3,805/mo
Est. payment
Explore your selling options
Work with a Zillow partner agent
Leverage their expertise and Zillow's premium Showcase listings to get your home seen by more buyers.
Get startedList with your own agent
Get your home in front of millions of buyers by listing it on Zillow.
Learn how to do itSell it yourself
Take full control of how buyers see your home on Zillow by listing For Sale by Owner (FSBO).
List your homeWhat's special
Zillow last checked:
Listing updated:
Listed by:
Anurag Sharma, Broker,
RE/MAX Twin City Realty Inc.
Source: ITSO,MLS®#: 40840965Originating MLS®#: Cornerstone Association of REALTORS®
Facts & features
Interior
Bedrooms & bathrooms
- Bedrooms: 4
- Bathrooms: 3
- Full bathrooms: 2
- 1/2 bathrooms: 1
- Main level bathrooms: 1
Other
- Level: Second
- Area: 225.24
- Dimensions: 16ft. 2in. x 14ft. 6in.
Bedroom
- Level: Second
- Area: 144.36
- Dimensions: 12ft. 0in. x 12ft. 3in.
Bedroom
- Level: Second
- Area: 101.3
- Dimensions: 10ft. 7in. x 10ft. 6in.
Bedroom
- Level: Second
Bathroom
- Features: 2-Piece
- Level: Main
Bathroom
- Features: 4-Piece
- Level: Second
Other
- Features: 3-Piece
- Level: Second
Dining room
- Level: Main
- Area: 100.2
- Dimensions: 10ft. 0in. x 10ft. 2in.
Family room
- Level: Second
Kitchen
- Level: Main
- Area: 105.05
- Dimensions: 8ft. 5in. x 13ft. 5in.
Laundry
- Level: Main
Living room
- Level: Main
- Area: 81.45
- Dimensions: 9ft. 5in. x 9ft. 0in.
Heating
- Forced Air, Natural Gas
Cooling
- Central Air
Appliances
- Included: Water Heater, Water Softener, Built-in Microwave, Dishwasher, Dryer, Refrigerator, Stove, Washer
- Laundry: Main Level
Features
- Central Vacuum, Auto Garage Door Remote(s)
- Windows: Window Coverings
- Basement: Walk-Out Access,Full,Unfinished,Sump Pump
- Has fireplace: No
Interior area
- Total structure area: 2,031
- Total interior livable area: 2,031 sqft
- Finished area above ground: 2,031
Property
Parking
- Total spaces: 4
- Parking features: Attached Garage, Garage Door Opener, Asphalt, Private Drive Double Wide
- Attached garage spaces: 2
- Uncovered spaces: 2
Features
- Stories: 2
- Patio & porch: Deck, Porch
- Exterior features: Backs on Greenbelt, Private Entrance
- Frontage type: South
- Frontage length: 45.00
Lot
- Dimensions: 45 x 105.04
- Features: Urban, Airport, Greenbelt, Major Highway, Park, Place of Worship, Public Transit, Ravine, Rec./Community Centre, Schools, Shopping Nearby, Skiing, Trails
Details
- Parcel number: 227133080
- Zoning: RES-2
Construction
Type & style
- Home type: SingleFamily
- Property subtype: Single Family Residence, Residential
Materials
- Brick, Stone, Vinyl Siding
- Foundation: Poured Concrete
- Roof: Asphalt Shing
Condition
- 16-30 Years
- New construction: No
- Year built: 2006
Utilities & green energy
- Sewer: Sewer (Municipal)
- Water: Municipal
Community & HOA
Community
- Security: Smoke Detector, Carbon Monoxide Detector(s), Smoke Detector(s)
Location
- Region: Kitchener
Financial & listing details
- Price per square foot: C$443/sqft
- Annual tax amount: C$6,553
- Date on market: 6/18/2026
- Inclusions: Built-in Microwave, Central Vac, Dishwasher, Dryer, Garage Door Opener, Refrigerator, Smoke Detector, Stove, Washer, Window Coverings, Curtain Rods, 2 Tv Mounts, Shelves In Family Room And In Bedroom.
- Exclusions: Fridge In The Garage Is Negotiable
Price history
| Date | Event | Price |
|---|---|---|
| 8/13/2026 | Sold | C$900,000C$443/sqft |
Source: ITSO #40840965 Report a problem | ||
Public tax history
Tax history is unavailable.
Neighborhood: Grand River South
Nearby homes
- C$---- bd-- ba-- sqft11 Tremaine Dr, Kitchener, ON N2A4L9Off Market
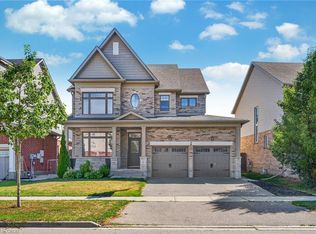
- C$1,125,0004 bd3 ba2.8k sqft52 Tremaine Dr, Kitchener, ON N2A4L7Sold
- C$---- bd-- ba-- sqft298 Tremaine Cres, Kitchener, ON N2A4L8Off Market
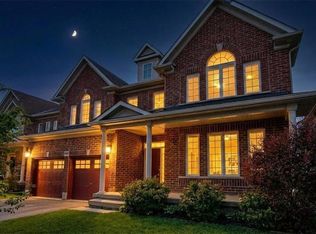
- C$1,315,0007 bd5 ba3.8k sqft93 Tremaine Dr, Kitchener, ON N2A4M3Sold
- C$1,145,0005 bd4 ba2.4k sqft917 Fung Pl, Kitchener, ON N2A4M3Sold
- C$1,420,0004 bd3 ba3.2k sqft918 Fung Pl, Kitchener, ON N2A4M3Sold
- C$---- bd-- ba-- sqft67 Janine St, Kitchener, ON N2A4M1Off Market
- C$775,0003 bd2 ba1.2k sqft737 Fairway Ct, Kitchener, ON N2A4B4Sold
Nearby schools
GreatSchools rating
No schools nearby
We couldn't find any schools near this home.
