Completely renovated & move in ready 3 bdrm detached home located on a quiet family friendly court! This beauty has been completely renovated/updated 2021 - 2023. Featuring a gorgeous modern renovated custom kitchen with quartz counters with waterfall, backsplash, SS appliances, lots of drawers, pot lights & a walk out to the resort like backyard with a new custom Toja grid pergola ('23), Sundance 680 hot tub ('22),professionally done interlock stone patio and river rock landscaping ('22). The main floor is completed by the living / dining room with linear electric fireplace ('21), pot lights, wide plank laminate flooring ('21) and reno'd main floor powder rm. Windows ('21)Retreat to your luxurious designer primary bedroom with a large window & a feature wall w/ wainscoting. The main bath has been completely gutted and renovated with beautiful finishes. Fin. Bsmt W/ cozy rec rm. Luxury Vinyl Plank Flooring throughout main and second floor. Upgraded staircase with wrought iron spindles. Absolutely stunning home!! Nothing to do but move in!!
Sold for $775,000
C$775,000
737 Fairway Ct, Kitchener, ON N2A 4B4
3beds
1,276sqft
Single Family Residence, Residential
Built in 1997
4,621 Square Feet Lot
$-- Zestimate®
C$607/sqft
C$2,438 Estimated rent
Home value
Not available
Estimated sales range
Not available
Not available
Owner options
List your home for rent
C$2,438/mo
Rent Zestimate®
Find your next renter with Zillow Rental Manager. Plus, with online applications, you can quickly screen prospective tenants – for free.
C$2,438/mo
Rent Zestimate®
Refinance and save
C$3,276/mo
Est. payment
Refinancing to a lower rate could help reduce your monthly payments and save thousands over the life of the loan.
C$3,276/mo
Est. payment
Explore your selling options
Work with a Zillow partner agent
Leverage their expertise and Zillow's premium Showcase listings to get your home seen by more buyers.
Get startedList with your own agent
Get your home in front of millions of buyers by listing it on Zillow.
Learn how to do itSell it yourself
Take full control of how buyers see your home on Zillow by listing For Sale by Owner (FSBO).
List your homeWhat's special
Zillow last checked:
Listing updated:
Listed by:
Ilda Luceri, Salesperson,
Royal LePage Signature Realty, Brokerage
Source: ITSO,MLS®#: 40750382Originating MLS®#: Barrie & District Association of REALTORS® Inc.
Facts & features
Interior
Bedrooms & bathrooms
- Bedrooms: 3
- Bathrooms: 2
- Full bathrooms: 1
- 1/2 bathrooms: 1
- Main level bathrooms: 1
Other
- Features: Broadloom, Wainscoting
- Level: Second
Bedroom
- Features: Broadloom
- Level: Second
Bedroom
- Features: Broadloom
- Level: Second
Bathroom
- Features: 2-Piece
- Level: Main
Bathroom
- Features: 4-Piece
- Level: Second
Breakfast room
- Description: Combined with kitchen. Walk-out to patio.
- Level: Main
Kitchen
- Description: Renovated, Stainless Steel Appliances, Quartz Counter with waterfall, pot lights, backsplash, combined with breakfast room.
- Level: Main
Laundry
- Level: Basement
Other
- Description: Renovated.
- Features: Fireplace, Laminate
- Level: Main
Recreation room
- Features: Broadloom
- Level: Basement
Heating
- Forced Air, Natural Gas
Cooling
- Central Air
Appliances
- Laundry: In Basement
Features
- Other
- Basement: Full,Finished
- Has fireplace: No
Interior area
- Total structure area: 1,776
- Total interior livable area: 1,276 sqft
- Finished area above ground: 1,276
- Finished area below ground: 500
Property
Parking
- Total spaces: 4
- Parking features: Attached Garage, Garage Door Opener, Inside Entrance, Private Drive Double Wide
- Attached garage spaces: 1
- Uncovered spaces: 3
Features
- Exterior features: Landscaped, Privacy
- Has spa: Yes
- Spa features: Hot Tub, Heated
- Frontage type: East
- Frontage length: 37.65
Lot
- Size: 4,621 Square Feet
- Dimensions: 37.65 x 122.76
- Features: Urban, Near Golf Course, Landscaped, Park, Public Transit, Schools, Shopping Nearby
Details
- Parcel number: 227131098
- Zoning: R2B
Construction
Type & style
- Home type: SingleFamily
- Architectural style: Two Story
- Property subtype: Single Family Residence, Residential
Materials
- Brick, Vinyl Siding
- Foundation: Concrete Perimeter
- Roof: Shingle
Condition
- 16-30 Years
- New construction: No
- Year built: 1997
Utilities & green energy
- Sewer: Sewer (Municipal)
- Water: Municipal
Community & HOA
Community
- Security: Carbon Monoxide Detector(s), Smoke Detector(s)
Location
- Region: Kitchener
Financial & listing details
- Price per square foot: C$607/sqft
- Annual tax amount: C$4,083
- Date on market: 7/11/2025
- Inclusions: Garage Door Opener, Hot Tub, Rental Items: Hwt
- Exclusions: Tool Rack On Wall In Garage
Price history
| Date | Event | Price |
|---|---|---|
| 9/12/2025 | Sold | C$775,000C$607/sqft |
Source: ITSO #40750382 Report a problem | ||
Public tax history
Tax history is unavailable.
Neighborhood: Grand River South
Nearby homes
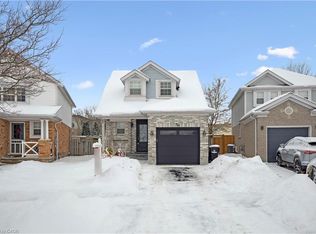
- C$703,0003 bd4 ba1.3k sqft747 Fairway Ct, Kitchener, ON N2A4B4Sold
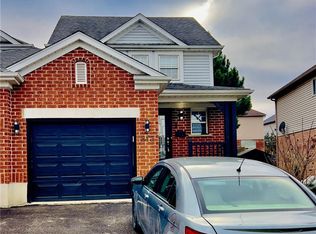
- C$2,2503 bd1 ba-- sqft806 Fairway Cres, Kitchener, ON N2A4B5For Rent

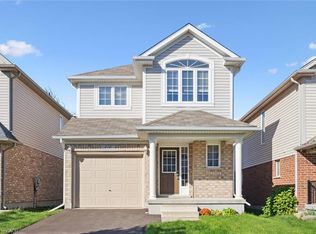
- C$735,0003 bd3 ba1.2k sqft813 Fairway Cres, Kitchener, ON N2A4B5Sold
- C$775,0003 bd3 ba1.8k sqft416 Beaumont Cres, Kitchener, ON N2A0C1Sold
- C$1,110,0004 bd3 ba2.7k sqft237 Waterbend Cres, Kitchener, ON N2A4L3Sold
- C$950,0004 bd4 ba1.9k sqft457 Beaumont Cres, Kitchener, ON N2A0C4Sold
- C$829,0003 bd4 ba1.6k sqft453 Beaumont Cres, Kitchener, ON N2A0C4Sold
- C$920,0005 bd4 ba2.5k sqft437 Beaumont Cres, Kitchener, ON N2A0C4Sold
Nearby schools
GreatSchools rating
No schools nearby
We couldn't find any schools near this home.
