LUXURY LIVING IN THE GRAND MANORS OF SIMS ESTATES. Welcome to one of Kitchener-Waterloo's most exclusive communities: The Grand Manors of Sims Estates. This private enclave of executive homes offers luxurious living with the convenience of being steps from nature trails, shopping, top schools, and minutes from Waterloo, Guelph, & Chicopee Ski Park. This one-of-a-kind estate is the epitome of elegance, designed to provide an unmatched living & entertaining experience. Every inch of this home has been crafted with sophistication, boasting quality finishes & superior craftsmanship. Upon entering, you’re greeted by the open-concept main floor, featuring 100+ year-old reclaimed wood floors & a gourmet chef's kitchen with a butler’s pantry. The expansive living area showcases vaulted ceilings & grand windows that flood the space with natural light. The primary suite is a retreat of its own, complete with a double-sided fireplace, large walk-in closet, & a luxury ensuite. The indoor heated salt-pool with a professional Dectron dehumidification system with automatic sensors, Swimsuit spinner, & retractable doors opens to the stunning outdoor entertainment space, providing seamless indoor-outdoor living. The second floor offers 3 spacious bedrooms, each with an ensuite and walk-in closet, plus an upper rec room equipped with a wet bar, retractable projector screen, & private ensuite. The luxury continues in the lower level, which features a custom bar with an eat-in area, a gym, an additional ensuite bedroom, & a private home theatre for the ultimate movie experience. This home’s curb appeal is second to none. The outdoor space includes a large yard with mature trees offering privacy, along with stamped concrete and reclaimed wood ceilings. 2 garages including a double garage with 15-ft ceilings, a 4-post car lift, & ample storage space add to the convenience. No detail has been overlooked—truly a masterpiece in one of the area’s most prestigious neighbourhoods.
Sold for $3,550,000
C$3,550,000
505 Morrison Rd, Kitchener, ON N2A 0G5
6beds
6,782sqft
Single Family Residence, Residential
Built in 2014
-- sqft lot
$-- Zestimate®
C$523/sqft
C$4,175 Estimated rent
Home value
Not available
Estimated sales range
Not available
Not available
Owner options
List your home for rent
C$4,175/mo
Rent Zestimate®
Find your next renter with Zillow Rental Manager. Plus, with online applications, you can quickly screen prospective tenants – for free.
C$4,175/mo
Rent Zestimate®
Refinance and save
C$15,450/mo
Est. payment
Refinancing to a lower rate could help reduce your monthly payments and save thousands over the life of the loan.
C$15,450/mo
Est. payment
Explore your selling options
Work with a Zillow partner agent
Leverage their expertise and Zillow's premium Showcase listings to get your home seen by more buyers.
Get startedList with your own agent
Get your home in front of millions of buyers by listing it on Zillow.
Learn how to do itSell it yourself
Take full control of how buyers see your home on Zillow by listing For Sale by Owner (FSBO).
List your homeWhat's special
Zillow last checked:
Listing updated:
Listed by:
Faisal Susiwala, Broker of Record,
RE/MAX TWIN CITY FAISAL SUSIWALA REALTY
Source: ITSO,MLS®#: 40653949Originating MLS®#: Cornerstone Association of REALTORS®
Facts & features
Interior
Bedrooms & bathrooms
- Bedrooms: 6
- Bathrooms: 9
- Full bathrooms: 7
- 1/2 bathrooms: 2
- Main level bathrooms: 3
- Main level bedrooms: 1
Other
- Level: Main
Bedroom
- Level: Second
Bedroom
- Level: Second
Bedroom
- Level: Second
Bedroom
- Level: Second
Bedroom
- Level: Basement
Bathroom
- Features: 2-Piece
- Level: Main
Bathroom
- Features: 3-Piece
- Level: Main
Bathroom
- Features: 4-Piece
- Level: Second
Bathroom
- Features: 4-Piece
- Level: Second
Bathroom
- Features: 4-Piece
- Level: Second
Bathroom
- Features: 3-Piece
- Level: Second
Bathroom
- Features: 2-Piece
- Level: Basement
Bathroom
- Features: 3-Piece
- Level: Basement
Other
- Features: 4-Piece
- Level: Main
Dining room
- Level: Main
Eat in kitchen
- Level: Main
Family room
- Level: Main
Foyer
- Level: Main
Laundry
- Level: Main
Living room
- Level: Main
Media room
- Description: Theatre Room
- Level: Basement
Mud room
- Level: Main
Office
- Level: Main
Office
- Level: Basement
Other
- Description: Wet Bar
- Level: Main
Other
- Description: Pool Room
- Level: Main
Other
- Description: Wet Bar
- Level: Basement
Pantry
- Level: Main
Pantry
- Level: Main
Recreation room
- Level: Basement
Recreation room
- Description: Workout Room
- Level: Basement
Storage
- Level: Basement
Utility room
- Level: Basement
Utility room
- Level: Basement
Heating
- Fireplace-Gas, Forced Air, Radiant Floor
Cooling
- Central Air
Appliances
- Included: Bar Fridge, Water Softener, Built-in Microwave, Dishwasher, Dryer, Freezer, Gas Oven/Range, Range Hood, Refrigerator, Washer, Wine Cooler
- Laundry: Main Level, Multiple Locations, Upper Level
Features
- Central Vacuum, Air Exchanger, Auto Garage Door Remote(s), Built-In Appliances, Ventilation System, Wet Bar
- Windows: Window Coverings
- Basement: Full,Finished,Sump Pump
- Number of fireplaces: 2
- Fireplace features: Electric, Family Room, Gas
Interior area
- Total structure area: 10,042
- Total interior livable area: 6,782 sqft
- Finished area above ground: 6,782
- Finished area below ground: 3,260
Property
Parking
- Total spaces: 9
- Parking features: Attached Garage, Garage Door Opener, Concrete, Private Drive Double Wide
- Attached garage spaces: 3
- Uncovered spaces: 6
Features
- Patio & porch: Deck, Patio
- Exterior features: Privacy
- Has private pool: Yes
- Pool features: Indoor, Salt Water
- Has spa: Yes
- Spa features: Hot Tub
- Has view: Yes
- View description: Forest, Pond, Trees/Woods
- Has water view: Yes
- Water view: Pond
- Waterfront features: Lake/Pond
- Frontage type: East
- Frontage length: 101.58
Lot
- Features: Urban, Irregular Lot, Airport, Cul-De-Sac, Landscaped, Major Highway, Park, Place of Worship, Playground Nearby, Quiet Area, Schools, Shopping Nearby, Skiing
Details
- Parcel number: 235170003
- Zoning: RES1
- Other equipment: Pool Equipment
Construction
Type & style
- Home type: SingleFamily
- Architectural style: Two Story
- Property subtype: Single Family Residence, Residential
Materials
- Stone, Stucco
- Foundation: Poured Concrete
- Roof: Shingle
Condition
- 6-15 Years
- New construction: No
- Year built: 2014
Utilities & green energy
- Sewer: Sewer (Municipal)
- Water: Municipal
Community & HOA
Community
- Security: Carbon Monoxide Detector, Alarm System, Monitored
HOA
- Has HOA: Yes
- Services included: Common Elements, Property Management Fees, Monthly Fee: Street & Common Elements/Snow Removal
- HOA fee: C$442 monthly
Location
- Region: Kitchener
Financial & listing details
- Price per square foot: C$523/sqft
- Annual tax amount: C$25,736
- Date on market: 9/27/2024
- Inclusions: Built-in Microwave, Carbon Monoxide Detector, Central Vac, Dishwasher, Dryer, Freezer, Garage Door Opener, Gas Oven/Range, Hot Tub, Pool Equipment, Range Hood, Refrigerator, Washer, Window Coverings, Wine Cooler, Hot Tub As Is, 2 Furnaces, 2 Acs, 2 Hrvs, 2 Sump Pumps, 2 Reverse Osmosis Systems, Camera System Throughout, Variable Speed Pool Pump With New Sand Filter For Salt-Water Pool, A Boiler Heats Pool, Basement Floor, Garage Floor & Hot Water.
Price history
| Date | Event | Price |
|---|---|---|
| 1/10/2025 | Sold | C$3,550,000C$523/sqft |
Source: ITSO #40653949 Report a problem | ||
Public tax history
Tax history is unavailable.
Neighborhood: Grand River South
Nearby homes
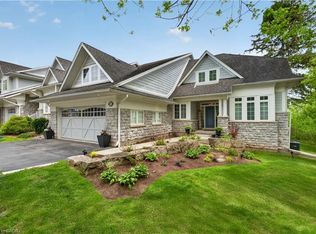
- C$1,225,0002 bd4 ba2k sqft3 Sims Estate Pl #11, Kitchener, ON N2A0A5Sold
- C$---- bd-- ba-- sqft33 Manitoulin Cres, Kitchener, ON N2A3J4Off Market
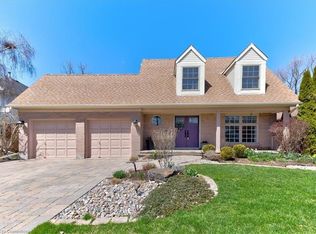
- C$1,081,0004 bd4 ba1.8k sqft49 Manitoulin Cres, Kitchener, ON N2A3J4Sold
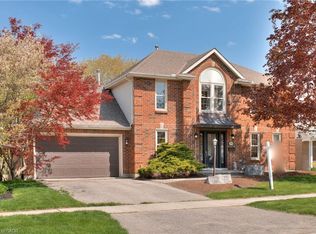
- C$951,0003 bd4 ba2k sqft69 Manitoulin Cres, Kitchener, ON N2A3H6Sold
- C$695,1003 bd4 ba1.4k sqft175 Sims Estate Dr, Kitchener, ON N2A0A6Sold
- C$720,0003 bd2 ba1.2k sqft399 Grand River Blvd, Kitchener, ON N2A3J2Sold
- C$789,0004 bd4 ba1.8k sqft45 Quinte Cres, Kitchener, ON N2A3J8For Sale
- C$---- bd-- ba-- sqft276 Sims Estate Dr #11, Kitchener, ON N2A0B1Off Market
Nearby schools
GreatSchools rating
No schools nearby
We couldn't find any schools near this home.
