Discover this exceptional family home in the sought-after Chicopee neighbourhood of Kitchener. Nestled at 399 Grand River Boulevard on a desirable corner lot, it offers enhanced privacy, generous outdoor space, and ample parking for four vehicles—ready for your active family lifestyle. Step into the sun-filled eat-in kitchen with a bay window framing views of the private backyard oasis featuring mature trees and a two-tier deck, perfect for summer barbecues and creating lasting memories. A separate dining room and spacious family room provide versatile space for daily life and gatherings, while the generous L-shaped primary bedroom boasts a large walk-in closet. The fully finished basement delivers incredible flexibility with extra room for recreation, a home office, gym, or guest suite. Recent updates bring modern comfort, including furnace and air conditioning system installed in 2022. A gas BBQ hookup and beautifully landscaped yard complete this inviting outdoor retreat. This turnkey property blends timeless charm with contemporary convenience in a prime family location.
Sold for $720,000
C$720,000
399 Grand River Blvd, Kitchener, ON N2A 3J2
3beds
1,207sqft
Single Family Residence, Residential
Built in 1984
-- sqft lot
$-- Zestimate®
C$597/sqft
C$1,974 Estimated rent
Home value
Not available
Estimated sales range
Not available
Not available
Owner options
List your home for rent
C$1,974/mo
Rent Zestimate®
Find your next renter with Zillow Rental Manager. Plus, with online applications, you can quickly screen prospective tenants – for free.
C$1,974/mo
Rent Zestimate®
Refinance and save
C$3,044/mo
Est. payment
Refinancing to a lower rate could help reduce your monthly payments and save thousands over the life of the loan.
C$3,044/mo
Est. payment
Explore your selling options
Work with a Zillow partner agent
Leverage their expertise and Zillow's premium Showcase listings to get your home seen by more buyers.
Get startedList with your own agent
Get your home in front of millions of buyers by listing it on Zillow.
Learn how to do itSell it yourself
Take full control of how buyers see your home on Zillow by listing For Sale by Owner (FSBO).
List your homeWhat's special
Corner lotEnhanced privacyGenerous outdoor spaceSun-filled eat-in kitchenPrivate backyard oasisMature treesTwo-tier deck
Zillow last checked:
Listing updated:
Listed by:
Ryan Fogarty, Broker,
RIGHT AT HOME REALTY BROKERAGE,
Dean Jerome, Salesperson,
RIGHT AT HOME REALTY BROKERAGE UNIT 36
Source: ITSO,MLS®#: 40838545Originating MLS®#: Cornerstone Association of REALTORS®
Facts & features
Interior
Bedrooms & bathrooms
- Bedrooms: 3
- Bathrooms: 2
- Full bathrooms: 2
Bedroom
- Level: Second
- Area: 121
- Dimensions: 12ft. 10in. X 10ft. 0in.
Bedroom
- Level: Second
- Area: 121.66
- Dimensions: 15ft. 2in. X 8ft. 10in.
Other
- Level: Second
- Area: 178.39
- Dimensions: 16ft. 10in. X 11ft. 8in.
Bathroom
- Features: 4-Piece
- Level: Second
- Area: 126.49
- Dimensions: 18ft. 7in. X 7ft. 0in.
Bathroom
- Features: 3-Piece
- Level: Lower
- Area: 90.39
- Dimensions: 10ft. 1in. X 9ft. 3in.
Dining room
- Level: Main
Family room
- Level: Lower
- Area: 111.81
- Dimensions: 11ft. 7in. X 10ft. 10in.
Kitchen
- Level: Main
- Area: 322.84
- Dimensions: 23ft. 6in. X 14ft. 0in.
Laundry
- Level: Lower
- Area: 181.46
- Dimensions: 18ft. 2in. X 10ft. 7in.
Living room
- Level: Main
- Area: 99.88
- Dimensions: 11ft. 0in. X 9ft. 8in.
Recreation room
- Level: Basement
Storage
- Level: Lower
Storage
- Level: Basement
Utility room
- Level: Basement
Heating
- Forced Air, Natural Gas
Cooling
- Central Air
Appliances
- Laundry: In-Suite
Features
- Auto Garage Door Remote(s), Central Vacuum Roughed-in, Water Meter
- Basement: Full,Finished,Sump Pump
- Has fireplace: No
Interior area
- Total structure area: 2,310
- Total interior livable area: 1,207 sqft
- Finished area above ground: 1,207
- Finished area below ground: 1,103
Property
Parking
- Total spaces: 4
- Parking features: Attached Garage, Asphalt, Private Drive Double Wide
- Attached garage spaces: 1
- Uncovered spaces: 3
- Details: Assigned Space: 2
Features
- Stories: 2
- Fencing: Partial
- Frontage type: West
- Frontage length: 53.83
Lot
- Dimensions: 53.83 x 0
- Features: Urban, Irregular Lot, Hospital, Major Highway, Public Transit, Rec./Community Centre, Schools, Skiing
Details
- Additional structures: Gazebo
- Parcel number: 227130670
- Zoning: R2A
Construction
Type & style
- Home type: SingleFamily
- Architectural style: Sidesplit
- Property subtype: Single Family Residence, Residential
Materials
- Brick, Vinyl Siding
- Foundation: Poured Concrete
- Roof: Asphalt Shing
Condition
- 31-50 Years
- New construction: No
- Year built: 1984
Utilities & green energy
- Sewer: Sewer (Municipal)
- Water: Municipal, Unknown
- Utilities for property: Cable Connected
Community & HOA
Community
- Security: Carbon Monoxide Detector, Smoke Detector, Carbon Monoxide Detector(s)
Location
- Region: Kitchener
Financial & listing details
- Price per square foot: C$597/sqft
- Annual tax amount: C$4,423
- Date on market: 6/15/2026
- Inclusions: Carbon Monoxide Detector, Smoke Detector, Fridge, Stove, Overhead Fan/Microwave, Washer And Dryer, Gazebo, Counter-Coffee Station, Furnace And A/C 2022
- Exclusions: Freezer In Basement
Price history
| Date | Event | Price |
|---|---|---|
| 7/30/2026 | Sold | C$720,000C$597/sqft |
Source: ITSO #40838545 Report a problem | ||
Public tax history
Tax history is unavailable.
Neighborhood: Centreville Chicopee
Nearby homes
- C$---- bd-- ba-- sqft33 Manitoulin Cres, Kitchener, ON N2A3J4Off Market
- C$1,081,0004 bd4 ba1.8k sqft49 Manitoulin Cres, Kitchener, ON N2A3J4Sold
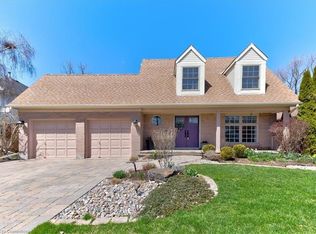
- C$951,0003 bd4 ba2k sqft69 Manitoulin Cres, Kitchener, ON N2A3H6Sold
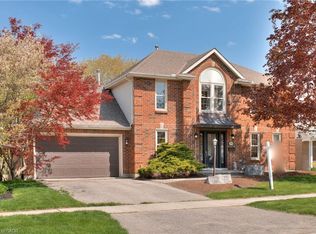
- C$1,005,0004 bd3 ba2k sqft340 Grand River Blvd, Kitchener, ON N2A3H6Sold
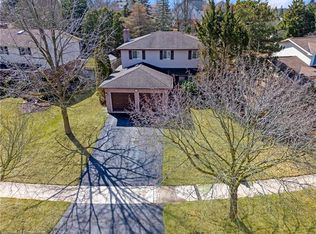
- C$655,0003 bd2 ba1k sqft5 Quinte Cres #2, Kitchener, ON N2A3K2Sold
- C$789,0004 bd4 ba1.8k sqft45 Quinte Cres, Kitchener, ON N2A3J8For Sale
- C$950,0003 bd3 ba2k sqft49 Wyandotte Ct, Kitchener, ON N2A3H9Sold
- C$710,0002 bd2 ba1.5k sqft41 Quinte Cres, Kitchener, ON N2A3J8Sold
Nearby schools
GreatSchools rating
No schools nearby
We couldn't find any schools near this home.
Schools provided by the listing agent
- Elementary: Chicopee Hills Public School (Wrdsb)
- High: Grand River Collegiate Institute (Wrdsb)
Source: ITSO. This data may not be complete. We recommend contacting the local school district to confirm school assignments for this home.
- Ontario
- Waterloo Regional Municipality
- Kitchener
- N2A 3J2
- Centreville Chicopee
- 399 Grand River Blvd
