Welcome to effortless living in this beautifully updated detached condo bungalow, ideally located in a family friendly neighbourhood near Chicopee Ski Hill, The Grand River, scenic parks, & with quick access to area highways. An ideal home for first-time buyers, sports enthusiasts or those looking to simplify their lifestyle in retirement. Enjoy peace of mind with all outdoor maintenance taken care of—no more snow shoveling or lawn mowing! From your covered front porch, step inside to the bright, open-concept main floor, featuring vaulted ceilings, a skylight, & a cozy gas fireplace that brings warmth & charm to the space. The carpet-free layout boasts rich hardwood flooring, while the updated kitchen is sure to impress with granite countertops, undermount sink, breakfast bar, & ample cabinetry. Enjoy easy access to the private walkout patio, perfect for relaxing with a coffee or entertaining family & friends. The main level offers a fantastic dining area & great room, two generous bedrooms, including a primary bedroom with double California closets & a spa-like main bath complete with a soaker jetted tub & separate shower. Downstairs, discover a fully finished basement with quality click vinyl flooring, a spacious rec room with built-in bar, an additional bedroom, & a 3-piece bath—ideal for hosting grandkids or guests. Nestled among mature trees with full access to the Chicopee Village Recreation Centre—which features a pool, lounge area & visitor parking—this home is perfectly suited for those seeking comfortable, low-maintenance living without compromising on style or location. Don't miss your chance to call this exceptional home your own! New Garage Door 2024, A/C Nov/22, Furnace Dec/19, Roof 2016, Driveway 2014
Sold for $655,000
C$655,000
5 Quinte Cres #2, Kitchener, ON N2A 3K2
3beds
1,090sqft
Single Family Residence, Residential, Condominium
Built in 1989
-- sqft lot
$-- Zestimate®
C$601/sqft
C$2,279 Estimated rent
Home value
Not available
Estimated sales range
Not available
Not available
Owner options
List your home for rent
C$2,279/mo
Rent Zestimate®
Find your next renter with Zillow Rental Manager. Plus, with online applications, you can quickly screen prospective tenants – for free.
C$2,279/mo
Rent Zestimate®
Refinance and save
C$3,259/mo
Est. payment
Refinancing to a lower rate could help reduce your monthly payments and save thousands over the life of the loan.
C$3,259/mo
Est. payment
Explore your selling options
Work with a Zillow partner agent
Leverage their expertise and Zillow's premium Showcase listings to get your home seen by more buyers.
Get startedList with your own agent
Get your home in front of millions of buyers by listing it on Zillow.
Learn how to do itSell it yourself
Take full control of how buyers see your home on Zillow by listing For Sale by Owner (FSBO).
List your homeWhat's special
Detached condo bungalowCovered front porchBright open-concept main floorVaulted ceilingsCozy gas fireplaceRich hardwood flooringUpdated kitchen
Zillow last checked:
Listing updated:
Listed by:
Bonnie Bender, Salesperson,
RE/MAX SOLID GOLD REALTY (II) LTD.
Source: ITSO,MLS®#: 40721674Originating MLS®#: Cornerstone Association of REALTORS®
Facts & features
Interior
Bedrooms & bathrooms
- Bedrooms: 3
- Bathrooms: 2
- Full bathrooms: 2
- Main level bathrooms: 1
- Main level bedrooms: 2
Bedroom
- Features: Hardwood Floor
- Level: Main
Other
- Features: Hardwood Floor
- Level: Main
Bedroom
- Level: Basement
Bathroom
- Features: 4-Piece, Jetted Bathtub
- Level: Main
Bathroom
- Features: 3-Piece
- Level: Basement
Dining room
- Features: Cathedral Ceiling(s), Hardwood Floor
- Level: Main
Foyer
- Features: Hardwood Floor
- Level: Main
Kitchen
- Features: Double Vanity, Hardwood Floor
- Level: Main
Living room
- Features: Cathedral Ceiling(s), Fireplace, Hardwood Floor
- Level: Main
Recreation room
- Level: Basement
Utility room
- Level: Basement
Heating
- Fireplace-Gas, Forced Air, Natural Gas
Cooling
- Central Air
Appliances
- Included: Water Softener, Dishwasher, Dryer, Refrigerator, Stove, Washer
Features
- Central Vacuum, Auto Garage Door Remote(s), Work Bench
- Windows: Skylight(s)
- Basement: Full,Finished
- Number of fireplaces: 1
- Fireplace features: Gas
Interior area
- Total structure area: 2,087
- Total interior livable area: 1,090 sqft
- Finished area above ground: 1,090
- Finished area below ground: 997
Property
Parking
- Total spaces: 2
- Parking features: Attached Garage, Garage Door Opener, Asphalt, Private Drive Single Wide
- Attached garage spaces: 1
- Uncovered spaces: 1
Features
- Stories: 1
- Has private pool: Yes
- Pool features: In Ground
- Frontage type: West
Lot
- Features: Urban, Highway Access, Landscaped, Park, Public Transit, Skiing
Details
- Parcel number: 231520002
- Zoning: R4
Construction
Type & style
- Home type: Condo
- Architectural style: Bungalow
- Property subtype: Single Family Residence, Residential, Condominium
Materials
- Aluminum Siding, Brick Veneer
- Roof: Asphalt Shing
Condition
- 31-50 Years
- New construction: No
- Year built: 1989
Utilities & green energy
- Sewer: Sewer (Municipal)
- Water: Municipal
Community & HOA
HOA
- Has HOA: Yes
- Amenities included: BBQs Permitted, Pool, Parking
- Services included: Association Fee, Insurance, Building Maintenance, C.A.M., Common Elements, Doors, Maintenance Grounds, Parking, Roof, Snow Removal, Other
- HOA fee: C$490 monthly
Location
- Region: Kitchener
Financial & listing details
- Price per square foot: C$601/sqft
- Annual tax amount: C$3,564
- Date on market: 4/29/2025
- Inclusions: Central Vac, Dishwasher, Dryer, Garage Door Opener, Refrigerator, Stove, Washer
- Exclusions: Standup Freezer In The Basement, 2 Cast Iron Shelves In Living Room, Barbeque
Price history
| Date | Event | Price |
|---|---|---|
| 8/11/2025 | Sold | C$655,000C$601/sqft |
Source: ITSO #40721674 Report a problem | ||
Public tax history
Tax history is unavailable.
Neighborhood: Centreville Chicopee
Nearby homes
- C$--3 bd4 ba1.4k sqft270 Morrison Rd #1B, Kitchener, ON N2A3J6Off Market
- C$710,0002 bd2 ba1.5k sqft41 Quinte Cres, Kitchener, ON N2A3J8Sold
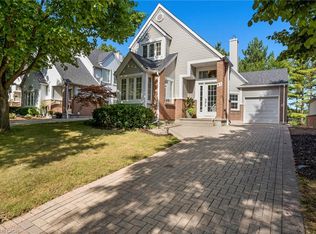
- C$789,0004 bd4 ba1.8k sqft45 Quinte Cres, Kitchener, ON N2A3J8For Sale

- C$720,0003 bd2 ba1.2k sqft399 Grand River Blvd, Kitchener, ON N2A3J2Sold

- C$---- bd-- ba-- sqft33 Manitoulin Cres, Kitchener, ON N2A3J4Off Market
- C$--3 bd4 ba2.4k sqft76 Underhill Cres, Kitchener, ON N2A2S8Off Market
- C$950,0003 bd3 ba2k sqft49 Wyandotte Ct, Kitchener, ON N2A3H9Sold
- C$770,0004 bd3 ba1.3k sqft21 Oneida Pl, Kitchener, ON N2A3G2Sold
Nearby schools
GreatSchools rating
No schools nearby
We couldn't find any schools near this home.
Schools provided by the listing agent
- Elementary: Jk-6 Franklin Ps, 7-8 Sunnyside Ps, Jk-8 Saint John Paul Ii
- High: Eastwood Ci, St Mary's Ss
Source: ITSO. This data may not be complete. We recommend contacting the local school district to confirm school assignments for this home.
- Ontario
- Waterloo Regional Municipality
- Kitchener
- N2A 3K2
- Centreville Chicopee
- 5 Quinte Cres Unit 2
