***Welcome to 593 Robert Ferrie***Nestled in the highly sought-after, family-friendly community of Doon South, this beautifully maintained home offers an exceptional blend of comfort, style, and convenience. Featuring charming curb appeal and a double-car garage, this inviting home welcomes you with a bright foyer, spacious living room, and formal dining area. The spectacular family room boasts expansive windows that fill the space with natural light and a cozy gas fireplace, perfect for everyday living and entertaining. The stunning open-concept kitchen features abundant cabinetry, stainless steel appliances, quartz countertops, and a breakfast bar, ideal for casual dining and family gatherings. The fully fenced backyard backing onto a greenbelt, offering exceptional privacy and breathtaking views. Enjoy the huge deck with elegant glass railings, perfect for outdoor entertaining and summer relaxation. A convenient powder room and laundry room complete the main level. Upstairs offers three generously sized bedrooms and two full bathrooms, including a spacious primary suite with walk-in closets and a private 5-piece ensuite featuring an upgraded vanity, soaker tub, and separate shower. The professionally finished walk-out basement provides additional living space, featuring a spacious recreation room with built-in shelving and a double-sided gas fireplace, a large multipurpose area, a 3-piece bathroom, an additional guest bedroom, and a cold room. Ideally located close to excellent schools, shopping, Highway 401, and the public library, and within walking distance to parks, playgrounds, and scenic walking trails. An exceptional opportunity to enjoy comfortable family living in one of Kitchener's most desirable neighbourhoods. A wonderful place to call home!
For sale
C$799,900
593 Robert Ferrie Dr, Kitchener, ON N2P 2T8
4beds
1,995sqft
Single Family Residence, Residential
Built in 2004
5,853 Square Feet Lot
$-- Zestimate®
C$401/sqft
C$-- HOA
What's special
Charming curb appealDouble-car garageBright foyerFormal dining areaSpectacular family roomCozy gas fireplaceStunning open-concept kitchen
- 16 hours
- 15
- 6
Zillow last checked:
Listing updated:
Listed by:
Emma Jie Yu, Broker,
Engel & Völkers Toronto Central
Source: ITSO,MLS®#: 40876317Originating MLS®#: Cornerstone Association of REALTORS®
Facts & features
Interior
Bedrooms & bathrooms
- Bedrooms: 4
- Bathrooms: 4
- Full bathrooms: 3
- 1/2 bathrooms: 1
- Main level bathrooms: 1
Other
- Level: Second
Bedroom
- Level: Second
Bedroom
- Level: Second
Bedroom
- Level: Basement
Bathroom
- Features: 2-Piece
- Level: Main
Bathroom
- Features: 4-Piece
- Level: Second
Bathroom
- Features: 3-Piece
- Level: Basement
Other
- Features: 5+ Piece
- Level: Second
Dining room
- Level: Main
Kitchen
- Level: Main
Laundry
- Level: Main
Living room
- Level: Main
Recreation room
- Level: Basement
Utility room
- Level: Basement
Heating
- Forced Air, Natural Gas
Cooling
- Central Air
Appliances
- Included: Water Softener, Dishwasher, Dryer, Gas Stove, Refrigerator, Washer
- Laundry: Main Level
Features
- Auto Garage Door Remote(s)
- Basement: Walk-Out Access,Full,Finished,Sump Pump
- Has fireplace: Yes
- Fireplace features: Living Room, Gas, Recreation Room
Interior area
- Total structure area: 2,921
- Total interior livable area: 1,995 sqft
- Finished area above ground: 1,995
- Finished area below ground: 926
Video & virtual tour
Property
Parking
- Total spaces: 4
- Parking features: Attached Garage, Garage Door Opener, Asphalt, Private Drive Double Wide
- Attached garage spaces: 2
- Uncovered spaces: 2
Features
- Stories: 2
- Patio & porch: Deck, Patio, Porch
- Exterior features: Backs on Greenbelt, Privacy, Year Round Living
- Fencing: Full
- Has view: Yes
- View description: Clear, Park/Greenbelt, Trees/Woods
- Frontage type: South
- Frontage length: 40.03
Lot
- Size: 5,853 Square Feet
- Dimensions: 40.03 x 146.23
- Features: Urban, Greenbelt, Library, Major Highway, Park, Playground Nearby, Public Transit, Rec./Community Centre, Schools
Details
- Additional structures: Shed(s)
- Parcel number: 227341274
- Zoning: RES-4
Construction
Type & style
- Home type: SingleFamily
- Architectural style: Traditional
- Property subtype: Single Family Residence, Residential
Materials
- Brick Veneer, Vinyl Siding
- Foundation: Poured Concrete
- Roof: Asphalt Shing
Condition
- 16-30 Years
- New construction: No
- Year built: 2004
Utilities & green energy
- Sewer: Sewer (Municipal)
- Water: Municipal
Community & HOA
Location
- Region: Kitchener
Financial & listing details
- Price per square foot: C$401/sqft
- Annual tax amount: C$6,762
- Date on market: 11/4/2026
- Inclusions: Dishwasher, Dryer, Garage Door Opener, Gas Stove, Refrigerator, Washer
- Exclusions: All Curtains, And Basement Tv.
Price history
| Date | Event | Price |
|---|---|---|
| 11/4/2026 | Listed for sale | C$799,900C$401/sqft |
Source:  TRREB #X14148096 Report a problem | ||
Public tax history
Tax history is unavailable.
Climate risks
Neighborhood: Doon South
Nearby schools
GreatSchools rating
No schools nearby
We couldn't find any schools near this home.
Schools provided by the listing agent
- Elementary: J.W. Gerth P.S Jk-6/Doon P.S 7-8/St. Kateri Tekakwitha Jk-8
- High: Huron Heights S.S 9-12/St. Mary's 9-12
Source: ITSO. This data may not be complete. We recommend contacting the local school district to confirm school assignments for this home.


Similar homes
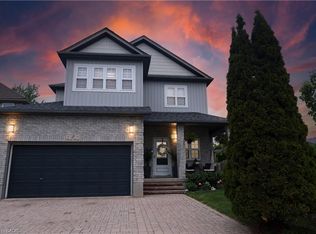
- C$799,9003 bd4 ba1.7k sqft184 Cranbrook St, Kitchener, ON N2P 2W4For Sale
 MLS ID #40875465, George Dmitrovic, Salesperson, Keller Williams Innovation Realty. ITSO
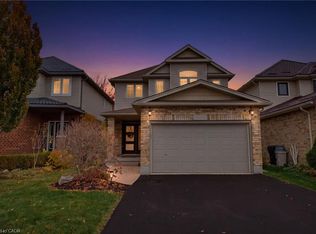
- C$799,9994 bd3 ba2.2k sqft231 Steepleridge St, Kitchener, ON N2P 2W1For Sale
 MLS ID #40872784, Tony Johal, Broker, RE/MAX TWIN CITY REALTY INC.. ITSO
- C$829,0004 bd4 ba1.5k sqft133 Steepleridge St, Kitchener, ON N2P 2W2For Sale
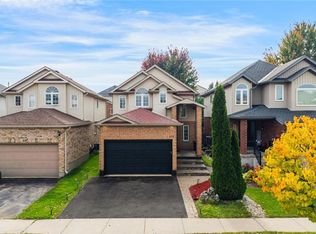 MLS ID #40870988, Amrit Walia, Salesperson, HOMELIFE MIRACLE REALTY LTD.. ITSO
- C$799,9003 bd2 ba1.9k sqft630 Robert Ferrie Dr, Kitchener, ON N2P 2R4For Sale
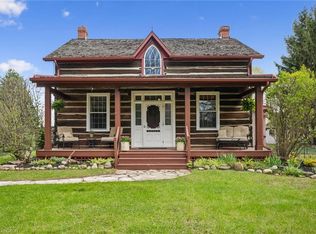 MLS ID #40859494, Leah Medeiros, Salesperson, Re/Max Icon Realty. ITSO
