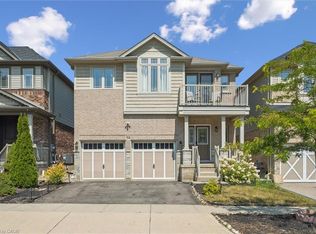
Stunning Custom Designed Detached Duplex in Prestigious Doon South! Offering Over 2,700 Sq. Ft. Of Beautifully Finished Living Space (Incl. Basement), This Exceptional Home Showcases 9-Ft Ceilings On the Main Level, An Elegant Open-Concept Design, A Cozy Gas Fireplace, And A Chef-Inspired Kitchen Featuring Granite Countertops, Extended Cabinetry, Soft-Close Drawers, And A Grand Island. The Spacious Living And Dining Areas Flow To A Private Backyard Retreat, Creating The Perfect Setting For Entertaining Family And Friends. Upstairs Offers 3 Generous Bedrooms And 2 Full Baths, Including A Luxurious Primary Suite With A Walk-In Closet And Ensuite. The Newly Finished 2-Bedroom Basement Suite With A Separate Entrance Features Quartz Countertops In The Kitchen, Stainless Steel Appliances, Luxury Vinyl Flooring, A 3-Piece Bathroom, And Private Laundry, Offering Outstanding Income Potential Or An Ideal Multigenerational Living Solution. Extended Driveway Accommodates Parking For 3 Cars Parking and It Has One and Half Park Garage Parking. Ideally Located Near Top-Rated Schools, Parks, Trails, Shopping, And Everyday Amenities, This Home Delivers The Perfect Blend Of Luxury, Lifestyle, And Investment Opportunity. A Rare Offering In One Of Kitchener's Most Sought-After Communities!
For sale
C$1,135,000
76 Elmbank Trl W, Kitchener, ON N2R 0H1
5beds
4baths
Single Family Residence
Built in ----
3,687 Square Feet Lot
$-- Zestimate®
C$--/sqft
C$-- HOA
What's special
Elegant open-concept designCozy gas fireplaceChef-inspired kitchenGranite countertopsExtended cabinetrySoft-close drawersGrand island
- 3 days
- 12
- 1
Zillow last checked:
Listing updated:
Listed by:
HOMELIFE/MIRACLE REALTY LTD
Source: TRREB,MLS®#: X14129466 Originating MLS®#: Toronto Regional Real Estate Board
Facts & features
Interior
Bedrooms & bathrooms
- Bedrooms: 5
- Bathrooms: 4
Bedroom
- Level: Second
- Dimensions: 3.96 x 4.27
Bedroom 2
- Level: Second
- Dimensions: 3.68 x 4.27
Bedroom 3
- Level: Second
- Dimensions: 3.68 x 4.11
Bedroom 4
- Level: Basement
- Dimensions: 3.05 x 3.32
Bedroom 5
- Level: Basement
- Dimensions: 2.78 x 2.59
Bathroom
- Level: Second
- Dimensions: 2 x 1.2
Bathroom
- Level: Second
- Dimensions: 2.8 x 1.58
Bathroom
- Level: Basement
- Dimensions: 2.47 x 1.52
Dining room
- Level: Main
- Dimensions: 3.66 x 3.35
Foyer
- Level: Main
- Dimensions: 4.22 x 1.83
Foyer
- Level: Basement
- Dimensions: 6.4 x 1.43
Great room
- Level: Main
- Dimensions: 3.61 x 7.32
Kitchen
- Level: Basement
- Dimensions: 1.19 x 3.48
Kitchen
- Level: Main
- Dimensions: 3.66 x 7.32
Living room
- Level: Basement
- Dimensions: 3.99 x 4
Heating
- Forced Air, Electric
Cooling
- Central Air
Features
- Basement: Separate Entrance,Apartment,Finished
- Has fireplace: Yes
- Fireplace features: Electric
Interior area
- Living area range: 2000-2500 null
Video & virtual tour
Property
Parking
- Total spaces: 3
- Parking features: Garage Door Opener
- Has garage: Yes
Features
- Stories: 2
- Pool features: None
Lot
- Size: 3,687 Square Feet
Details
- Parcel number: 227251477
Construction
Type & style
- Home type: SingleFamily
- Property subtype: Single Family Residence
Materials
- Stone
- Foundation: Concrete
- Roof: Asphalt Shingle
Utilities & green energy
- Sewer: Sewer
Community & HOA
Location
- Region: Kitchener
Financial & listing details
- Annual tax amount: C$6,017
- Date on market: 10/29/2026
Price history
Price history is unavailable.
Public tax history
Tax history is unavailable.
Climate risks
Neighborhood: Doon South
Nearby schools
GreatSchools rating
No schools nearby
We couldn't find any schools near this home.


Similar homes
- C$1,039,0006 bd4 ba-- sqft470 Blair Creek Dr, Kitchener, ON N2P 0H6For Sale
 MLS ID #X13820632, HomeLife Power Realty Inc. TRREB
- C$1,080,0004 bd4 ba-- sqft171 Histand Trl, Kitchener, ON N2R 0S2For Sale
 MLS ID #X13486584, HOMELIFE/MIRACLE REALTY LTD. TRREB
- C$1,180,0004 bd3 ba2.8k sqft209 Jeffrey Pl, Kitchener, ON N2C 0C2For Sale
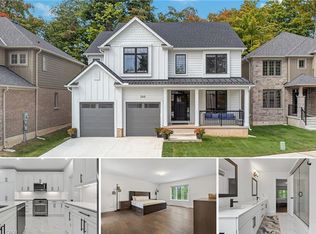 MLS ID #40867158, Anurag Sharma, Broker, RE/MAX Twin City Realty Inc.. ITSO
- C$1,147,5004 bd4 ba-- sqft196 Freure Dr, Cambridge, ON N1S 0A3For Sale
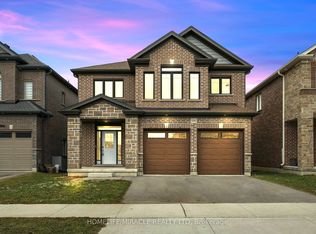 MLS ID #X13574542, HOMELIFE/MIRACLE REALTY LTD. TRREB
