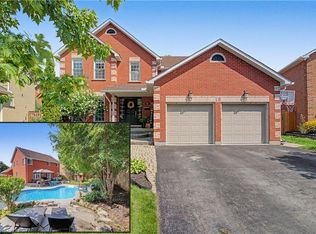
LEGAL BASEMENT !!!! corner pie shape premium Lot!!! Beautiful very well kept Detached 4+3bedrooms,5 washrooms with double car Garage house in prestigious Neighborhood of cambridge.2 bedroom Legal Basement Apartment. Close To Highway 401, Schools, Shopping, Parks, Places Of Worship, main floor den/Office, Cozy Family Room, Second Floor Laundry. Master Bedroom With His And Her Walk in Closets And Large Ensuite. Pie Shape Huge Backyard And Ravine Lot. Kitchen With Upgrade Cabinets, Walk In Pantry And Granite Counter Tops.
For sale
C$1,299,900
119 Glazebrook Cres, Cambridge, ON N1T 2H8
7beds
5baths
Single Family Residence
Built in ----
7,434 Square Feet Lot
$-- Zestimate®
C$--/sqft
C$-- HOA
What's special
Double car garageCozy family roomSecond floor laundryLarge ensuiteGranite countertops
- 1 day |
- 19 |
- 0 |
Zillow last checked:
Listing updated:
Listed by:
RE/MAX GOLD REALTY INC.
Source: TRREB,MLS®#: X13673906 Originating MLS®#: Toronto Regional Real Estate Board
Originating MLS®#: Toronto Regional Real Estate BoardFacts & features
Interior
Bedrooms & bathrooms
- Bedrooms: 7
- Bathrooms: 5
Primary bedroom
- Level: Second
- Dimensions: 3.66 x 3.23
Bedroom
- Level: Basement
- Dimensions: 3.35 x 3.5
Bedroom
- Level: Basement
- Dimensions: 3.35 x 3.4
Bedroom 2
- Level: Second
- Dimensions: 3.66 x 3.22
Bedroom 3
- Level: Second
- Dimensions: 4.88 x 3.25
Bedroom 4
- Level: Second
- Dimensions: 3.96 x 3.35
Breakfast
- Level: Main
- Dimensions: 3.25 x 3.12
Den
- Level: Main
- Dimensions: 3 x 3.05
Dining room
- Level: Main
- Dimensions: 6.1 x 4
Family room
- Level: Main
- Dimensions: 4.88 x 4.11
Great room
- Level: Basement
- Dimensions: 4.2 x 4.27
Kitchen
- Level: Main
- Dimensions: 3.66 x 3.56
Library
- Level: Main
- Dimensions: 6.16 x 4
Living room
- Level: Basement
- Dimensions: 4.8 x 3.25
Heating
- Forced Air, Gas
Cooling
- Central Air
Appliances
- Included: Built-In Oven
Features
- In-Law Suite
- Basement: Apartment,Separate Entrance
- Has fireplace: Yes
- Fireplace features: Natural Gas
Interior area
- Living area range: 2500-3000 null
Video & virtual tour
Property
Parking
- Total spaces: 4
- Parking features: Private
- Has garage: Yes
Features
- Stories: 2
- Patio & porch: Deck
- Exterior features: Privacy
- Pool features: None
- Has view: Yes
- View description: City, Clear
Lot
- Size: 7,434 Square Feet
- Features: Hospital, Library, Park, Place Of Worship, Public Transit, Rolling Slope
- Topography: Flat
Details
- Parcel number: 037962997
Construction
Type & style
- Home type: SingleFamily
- Property subtype: Single Family Residence
Materials
- Brick
- Foundation: Concrete
- Roof: Asphalt Shingle
Utilities & green energy
- Sewer: Sewer
Community & HOA
Location
- Region: Cambridge
Financial & listing details
- Annual tax amount: C$7,848
- Date on market: 8/13/2026
Price history
Price history is unavailable.
Public tax history
Tax history is unavailable.
Climate risks
Neighborhood: Fiddlesticks
Nearby schools
GreatSchools rating
No schools nearby
We couldn't find any schools near this home.
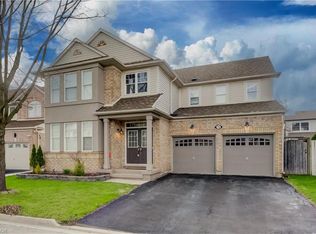
- C$1,050,0004 bd3 ba3k sqft76 Glazebrook Cres, Cambridge, ON N1T2H8Sold
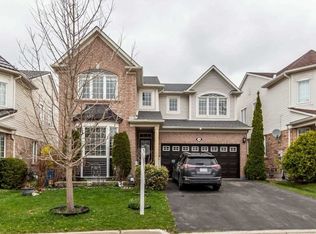
- C$--4 bd3 ba2.3k sqft108 Brayshaw Dr, Cambridge, ON N1T2H5Off Market
- C$928,0005 bd4 ba2k sqft92 Zieman Cres, Cambridge, ON N1T2H5Sold

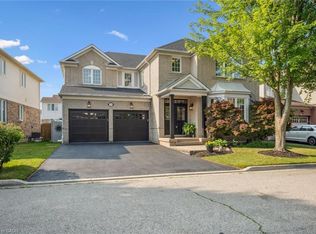
- C$1,089,0005 bd3 ba3k sqft79 Zieman Cres, Cambridge, ON N1T2H5For Sale
- C$969,9005 bd4 ba-- sqft27 Dellgrove Cir, Cambridge, ON N1T2J8For Sale
- C$--3 bd3 ba2.1k sqft4 Nancroft Cres, Cambridge, ON N1T2H2Off Market
- C$740,0003 bd3 ba1.5k sqft38 Garth Massey Dr, Cambridge, ON N1T2H2Sold
- C$671,0003 bd3 ba1.3k sqft57 Garth Massey Dr, Cambridge, ON N1T2G9Sold
Similar homes
- C$999,0006 bd4 ba1.9k sqft62 Glenvalley Dr, Cambridge, ON N1T 1N8For Sale
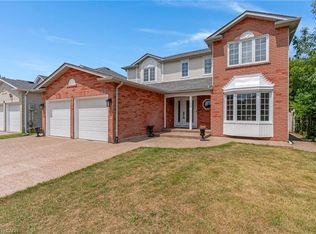 MLS ID #40855717, Patricia Inacio, Salesperson, Corcoran Horizon Realty. ITSO
 - C$1,100,0007 bd4 ba2.8k sqft18 Gowinlock Ct, Cambridge, ON N1T 1N2For Sale
 MLS ID #40854767, Faisal Susiwala, Broker of Record, RE/MAX TWIN CITY FAISAL SUSIWALA REALTY. ITSO
 - C$1,089,9004 bd3 ba1.7k sqft139 Attwood Dr, Cambridge, ON N1T 2A5For Sale
 MLS ID #40852579, Sue Machado, Salesperson, RE/MAX REAL ESTATE CENTRE INC.. ITSO
 - C$1,299,0006 bd4 ba3.2k sqft42 Lansdowne Rd N, Cambridge, ON N1S 2S9For Sale
 MLS ID #40853744, Carmen Dyer, Salesperson, R.W. Dyer Realty Inc., Brokerage. ITSO
 - C$999,9006 bd4 ba4k sqft140 Country Club Dr, Cambridge, ON N1T 2B6For SaleMLS ID #40853696, Cindy Dacosta, Broker, RE/MAX REAL ESTATE CENTRE INC.. ITSO
- C$1,269,0004 bd4 ba-- sqft23 Lumb Dr, Cambridge, ON N1T 0E7New ConstructionMLS ID #X13577910, HC REALTY GROUP INC.. TRREB
- C$1,169,0006 bd4 ba-- sqft31 Stock Ct, Cambridge, ON N3C 3R4For SaleMLS ID #X13635536, NEWGEN REALTY EXPERTS. TRREB
- C$699,9905 bd3 ba-- sqft125 Hawkins Dr, Cambridge, ON N1T 1Z8For SaleMLS ID #X13672714, HOMELIFE/MIRACLE REALTY LTD. TRREB
- C$1,249,0005 bd4 ba3k sqft52 Rooshill Ave, Cambridge, ON N3C 2A2For SaleMLS ID #40838398, Kaitlin Zimmer, Salesperson, RE/MAX TWIN CITY REALTY INC.. ITSO
- C$1,350,0006 bd4 ba-- sqft455 Equestrian Way, Cambridge, ON N3E 0B6For SaleMLS ID #X13652110, NEW ERA REAL ESTATE. TRREB
- C$1,299,9004 bd5 ba-- sqft23 Lands Ct, Cambridge, ON N3C 0B7For SaleMLS ID #X13624818, Diloreto & Co.. TRREB
- C$949,9994 bd4 ba-- sqft27 Adler Dr S, Cambridge, ON N3C 4J9For SaleMLS ID #X13666316, CITYSCAPE REAL ESTATE LTD.. TRREB
- C$839,0006 bd4 ba2.1k sqft43 Decaro Cres, Cambridge, ON N3C 4N1For SaleMLS ID #40854736, Adam Bendig, Salesperson, RE/MAX Real Estate Centre Inc.. ITSO
- C$1,089,0005 bd3 ba3k sqft79 Zieman Cres, Cambridge, ON N1T 2H5For SaleMLS ID #40843107, Teresa Godglick, Salesperson, CITIMAX REALTY LTD.. ITSO
- C$1,069,0004 bd4 ba3k sqft342 Saginaw Pkwy, Cambridge, ON N1T 1R8For SaleMLS ID #40852089, John Moniz, Salesperson, RE/MAX REAL ESTATE CENTRE INC.. ITSO
- C$1,249,0006 bd5 ba-- sqft20 Lands Ct, Cambridge, ON N3C 0B7For SaleMLS ID #X13442834, CITYSCAPE REAL ESTATE LTD.. TRREB
- C$1,449,9006 bd5 ba4.7k sqft54 Bruce St, Cambridge, ON N1R 2E3For SaleMLS ID #40839341, Roxanne Finn, Broker, Chestnut Park Real Estate Limited, Brokerage. ITSO
- C$935,0006 bd4 ba2.3k sqft662 Burnett Ave, Cambridge, ON N1T 1P1For SaleMLS ID #40845272, Gretta Hughes, Salesperson, RE/MAX TWIN CITY REALTY INC.. ITSO
- C$1,225,0006 bd5 ba2.8k sqft460 Equestrian Way, Cambridge, ON N3E 0B6For SaleMLS ID #40836983, Saurabh Nagpal, Salesperson, RE/MAX REAL ESTATE CENTRE INC.. ITSO
- C$1,399,9006 bd4 ba2.4k sqft17 Athlone Rd, Cambridge, ON N1R 1J1For SaleMLS ID #40847410, Blair Hibbs, Broker, RE/MAX REAL ESTATE CENTRE INC., BROKERAGE. ITSO
