YOUR OWN SUMMER ESCAPE AT THE END OF A QUIET CUL-DE-SAC! Welcome to 18 Gowinlock Court, a spacious family home where the backyard is every bit as impressive as the interior. Tucked into a desirable Cambridge court just minutes from Shade’s Mill Conservation Area, this home offers the kind of outdoor space made for long summer days. The private, tree-lined yard is centred around a beautiful freeform in-ground pool—complete with a new pool heater (2025), sand filter (2026), liner (2021), and pump (2018)—surrounded by generous patio space for lounging and entertaining, plus a deck with gazebo and a hot tub (2022) for evenings under the stars. Inside, the home offers plenty of room for a growing or multigenerational family. Hardwood flooring carries through the bright main living spaces, while the updated kitchen features crisp white cabinetry, quartz countertops, subway tile backsplash, stainless steel appliances and a large island with seating, opening naturally into the family room with a gas fireplace. A walk-in pantry adds the storage every busy household appreciates. A convenient main floor office, laundry room with washer/dryer combo, and powder room complete this level. Upstairs you’ll find 4 spacious bedrooms plus a separate home office, including an impressive primary retreat with dual walk-in closets and a private ensuite. Need even more space? The fully finished lower level delivers with 3 additional bedrooms and a full bathroom, creating incredible flexibility for teenagers, extended family, guests, hobbies or work-from-home needs. Key updates and mechanical highlights include a furnace and central A/C (2015), 200-amp electrical panel (2026), and 6-inch eavestroughs with leaf guards (2020). Complete with a double-car garage, wide driveway and a location close to parks, schools, everyday amenities and Highway 401, 18 Gowinlock Court brings together space, privacy and a backyard you’ll look forward to coming home to.
Pending
C$1,100,000
18 Gowinlock Ct, Cambridge, ON N1T 1N2
7beds
2,897sqft
Single Family Residence, Residential
Built in 1992
6,737 Square Feet Lot
$-- Zestimate®
C$380/sqft
C$-- HOA
What's special
Spacious family homePrivate tree-lined yardBeautiful freeform in-ground poolDeck with gazeboUpdated kitchenCrisp white cabinetryQuartz countertops
- 52 days
- 6
- 0
Zillow last checked:
Listing updated:
Listed by:
Faisal Susiwala, Broker of Record,
RE/MAX TWIN CITY FAISAL SUSIWALA REALTY
Source: ITSO,MLS®#: 40854767Originating MLS®#: Cornerstone Association of REALTORS®
Facts & features
Interior
Bedrooms & bathrooms
- Bedrooms: 7
- Bathrooms: 4
- Full bathrooms: 3
- 1/2 bathrooms: 1
- Main level bathrooms: 1
Bedroom
- Level: Second
Bedroom
- Level: Second
Bedroom
- Level: Second
Other
- Features: Walk-In Closet(s)
- Level: Second
Bedroom
- Level: Basement
Bedroom
- Level: Basement
Bedroom
- Level: Basement
Bathroom
- Features: 4-Piece
- Level: Second
Bathroom
- Features: 2-Piece
- Level: Main
Bathroom
- Features: 3-Piece
- Level: Basement
Other
- Features: 4-Piece
- Level: Second
Dining room
- Level: Main
Family room
- Features: Bay Window, Fireplace, Walkout to Balcony/Deck, Walk-in Pantry
- Level: Main
Kitchen
- Level: Main
Laundry
- Level: Main
Living room
- Level: Main
Office
- Level: Second
Office
- Level: Main
Recreation room
- Level: Basement
Heating
- Forced Air, Natural Gas
Cooling
- Central Air
Appliances
- Laundry: Laundry Room, Main Level
Features
- Auto Garage Door Remote(s)
- Basement: Full,Finished
- Number of fireplaces: 1
- Fireplace features: Gas
Interior area
- Total structure area: 4,192
- Total interior livable area: 2,897 sqft
- Finished area above ground: 2,897
- Finished area below ground: 1,295
Video & virtual tour
Property
Parking
- Total spaces: 6
- Parking features: Attached Garage, Private Drive Double Wide
- Attached garage spaces: 2
- Uncovered spaces: 4
Features
- Stories: 2
- Patio & porch: Deck
- Has private pool: Yes
- Pool features: In Ground
- Fencing: Full
- Frontage type: South
- Frontage length: 48.23
Lot
- Size: 6,737 Square Feet
- Dimensions: 48.23 x 139.69
- Features: Urban, Pie Shaped Lot, Hospital, Library, Park, Place of Worship, Public Transit, Schools
Details
- Additional structures: Shed(s)
- Parcel number: 226590094
- Zoning: R4
Construction
Type & style
- Home type: SingleFamily
- Property subtype: Single Family Residence, Residential
Materials
- Brick
- Foundation: Poured Concrete
- Roof: Asphalt Shing
Condition
- 31-50 Years
- New construction: No
- Year built: 1992
Utilities & green energy
- Sewer: Sewer (Municipal)
- Water: Municipal
Community & HOA
Location
- Region: Cambridge
Financial & listing details
- Price per square foot: C$380/sqft
- Annual tax amount: C$7,491
- Date on market: 8/11/2026
- Inclusions: Negotiable
Price history
| Date | Event | Price |
|---|---|---|
| 8/19/2026 | Pending sale | C$1,100,000C$380/sqft |
Source: ITSO #40854767 Report a problem | ||
| 8/11/2026 | Listed for sale | C$1,100,000C$380/sqft |
Source: ITSO #40854767 Report a problem | ||
Public tax history
Tax history is unavailable.
Climate risks
Neighborhood: Fiddlesticks
Nearby schools
GreatSchools rating
No schools nearby
We couldn't find any schools near this home.

Similar homes
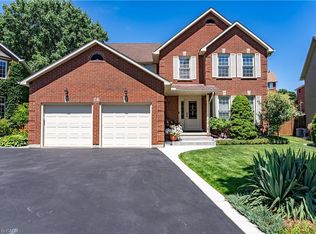
- C$1,099,8006 bd4 ba2.5k sqft51 Copperfield Dr, Cambridge, ON N1R 8A4For Sale
 MLS ID #40852482, Stan Adams, Salesperson, RE/MAX REAL ESTATE CENTRE INC.. ITSO
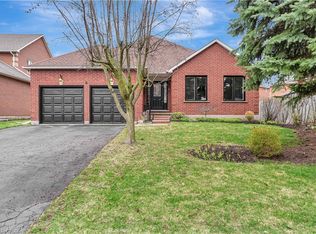
 - C$1,200,0006 bd4 ba2.4k sqft17 Athlone Rd, Cambridge, ON N1R 1J1For Sale
 MLS ID #40864539, Faisal Susiwala, Broker of Record, RE/MAX TWIN CITY FAISAL SUSIWALA REALTY. ITSO
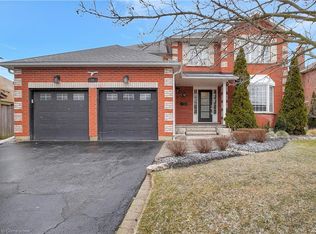
 - C$950,0005 bd4 ba2k sqft43 Green Vista Dr, Cambridge, ON N1T 1X7For Sale
 MLS ID #40860491, Dennis Mehravar, Broker, Engel & Völkers Toronto Central. ITSO
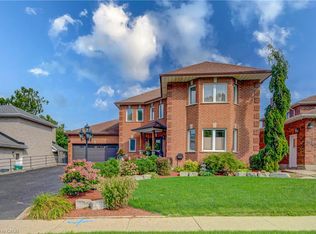
 - C$1,279,0006 bd4 ba2.6k sqft260 Granite Hill Rd, Cambridge, ON N1T 1X3New Construction
 MLS ID #40858766, Peter Costabile, Salesperson, Real Broker Ontario Ltd.. ITSO
