LIVE HAPPILY EVER AFTER at 11 HUME DRIVE! This meticulously cared-for home offers over 3900 sqft of living space and boasts several attractive features. Conveniently located just minutes from the 401, yet steps away from Shades Mill Conservation Area, where you can indulge in summer activities like swimming, canoeing, hikes, or a delightful picnic. This all-brick 2-storey residence presents a bright main floor layout, creating a spacious and inviting atmosphere. The living room, illuminated by a bay window, seamlessly opens to the formal dining area, leading to an updated modern kitchen. The kitchen, equipped with extensive cabinets and new appliances, flows into a breakfast area and a family room that opens to the fully fenced yard with a new patio – a perfect outdoor space for relaxation and entertainment. The main floor is completed with a convenient laundry room and powder room. The upper level hosts 4 bedrooms and 2 full bathrooms, including a primary suite featuring 2 walk-in closets and a 5pc ensuite. The lower level adds extra living space or an in-law suite with a 5th bedroom, 4pc bathroom, a kitchen, and a spacious rec room area with an updated fireplace. Recent updates and features encompass new upper and lower-level floors, freshly painted interiors, a new front door, updated bathrooms and kitchen with Granite counters, new baseboards and trim, furnace 2024, 200amp panel, custom window treatments throughout, exterior hook up for a gas BBQ, professionally landscaped front and backyard with stonework, including a natural gas firepit. THIS HOME IS A MUST SEE! Within walking distance to both Catholic and public schools and just a 5-minute drive to the 401!
Sold for $1,265,000
C$1,265,000
11 Hume Dr, Cambridge, ON N1T 1N2
5beds
2,915sqft
Single Family Residence, Residential
Built in 1994
9,554 Square Feet Lot
$-- Zestimate®
C$434/sqft
C$3,239 Estimated rent
Home value
Not available
Estimated sales range
Not available
Not available
Owner options
List your home for rent
C$3,239/mo
Rent Zestimate®
Find your next renter with Zillow Rental Manager. Plus, with online applications, you can quickly screen prospective tenants – for free.
C$3,239/mo
Rent Zestimate®
Refinance and save
C$5,348/mo
Est. payment
Refinancing to a lower rate could help reduce your monthly payments and save thousands over the life of the loan.
C$5,348/mo
Est. payment
Explore your selling options
Work with a Zillow partner agent
Leverage their expertise and Zillow's premium Showcase listings to get your home seen by more buyers.
Get startedList with your own agent
Get your home in front of millions of buyers by listing it on Zillow.
Learn how to do itSell it yourself
Take full control of how buyers see your home on Zillow by listing For Sale by Owner (FSBO).
List your homeWhat's special
Bright main floor layoutBay windowUpdated modern kitchenExtensive cabinetsNew appliancesBreakfast areaFamily room
Zillow last checked:
Listing updated:
Listed by:
Faisal Susiwala, Broker of Record,
RE/MAX TWIN CITY FAISAL SUSIWALA REALTY
Source: ITSO,MLS®#: 40709681Originating MLS®#: Cornerstone Association of REALTORS®
Facts & features
Interior
Bedrooms & bathrooms
- Bedrooms: 5
- Bathrooms: 4
- Full bathrooms: 3
- 1/2 bathrooms: 1
- Main level bathrooms: 1
Other
- Features: Walk-In Closet(s)
- Level: Second
Bedroom
- Level: Second
Bedroom
- Level: Second
Bedroom
- Level: Second
Bedroom
- Level: Basement
Bathroom
- Features: 2-Piece
- Level: Main
Bathroom
- Features: 4-Piece
- Level: Second
Bathroom
- Features: 4-Piece
- Level: Basement
Other
- Features: 5+ Piece
- Level: Second
Breakfast room
- Features: Bay Window
- Level: Main
Den
- Level: Second
Dining room
- Level: Main
Family room
- Features: Fireplace, Walkout to Balcony/Deck
- Level: Main
Foyer
- Level: Main
Kitchen
- Level: Main
Kitchen
- Level: Basement
Laundry
- Level: Main
Living room
- Features: Bay Window
- Level: Main
Recreation room
- Features: Fireplace
- Level: Basement
Heating
- Forced Air, Natural Gas
Cooling
- Central Air
Appliances
- Included: Water Softener
- Laundry: Main Level
Features
- Auto Garage Door Remote(s), In-law Capability
- Basement: Full,Finished
- Number of fireplaces: 2
- Fireplace features: Gas
Interior area
- Total structure area: 3,954
- Total interior livable area: 2,915 sqft
- Finished area above ground: 2,915
- Finished area below ground: 1,039
Property
Parking
- Total spaces: 5
- Parking features: Attached Garage, Asphalt, Private Drive Double Wide
- Attached garage spaces: 2
- Uncovered spaces: 3
Features
- Patio & porch: Patio
- Fencing: Full
- Frontage type: South
- Frontage length: 63.32
Lot
- Size: 9,554 Square Feet
- Dimensions: 63.32 x 150.9
- Features: Urban, Park, Public Transit, Schools
Details
- Parcel number: 226590110
- Zoning: R4
Construction
Type & style
- Home type: SingleFamily
- Architectural style: Two Story
- Property subtype: Single Family Residence, Residential
Materials
- Brick
- Foundation: Poured Concrete
- Roof: Asphalt Shing
Condition
- 31-50 Years
- New construction: No
- Year built: 1994
Utilities & green energy
- Sewer: Sewer (Municipal)
- Water: Municipal
Community & HOA
Location
- Region: Cambridge
Financial & listing details
- Price per square foot: C$434/sqft
- Annual tax amount: C$7,644
- Date on market: 3/24/2025
- Inclusions: Negotiable
Price history
| Date | Event | Price |
|---|---|---|
| 7/17/2025 | Sold | C$1,265,000C$434/sqft |
Source: ITSO #40709681 Report a problem | ||
Public tax history
Tax history is unavailable.
Neighborhood: Fiddlesticks
Nearby homes
- C$--4 bd3 ba2.1k sqft10 Hume Dr, Cambridge, ON N1T1N2Off Market
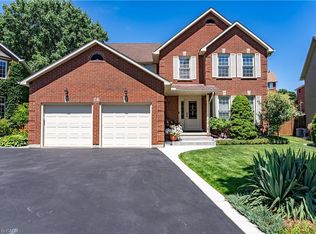
- C$1,150,0005 bd4 ba2.9k sqft26 Gowinlock Ct, Cambridge, ON N1T1N2Sold
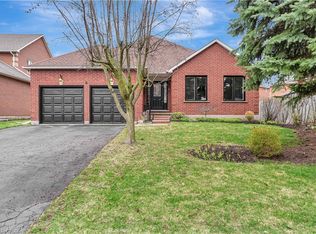
- C$851,0003 bd2 ba2k sqft6 Gowinlock Ct, Cambridge, ON N1T1N2Sold
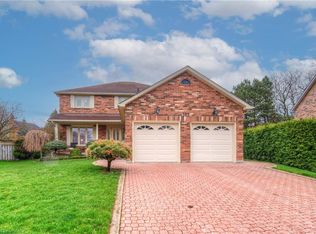
- C$1,010,0004 bd3 ba2.6k sqft102 Wallace Dr, Cambridge, ON N1T1K8Sold
- C$--3 bd3 ba1.5k sqft53 Cowan Blvd, Cambridge, ON N1T1E6Off Market
- C$999,9005 bd4 ba2.6k sqft111 Hume Dr, Cambridge, ON N1T1N3For Sale
- C$---- bd-- ba-- sqft7 Sinclair Ct, Cambridge, ON N1T1K2Off Market
- C$879,9004 bd2 ba1.8k sqft269 Burnett Ave, Cambridge, ON N1T1E8For Sale
Nearby schools
GreatSchools rating
No schools nearby
We couldn't find any schools near this home.
Nearby cities
Nearby neighborhoods
Nearby zip codes
Other Cambridge Topics
