Welcome to 26 Gowinlock Court – A Hidden Gem in Shades Mills! Tucked away on a quiet cul-de-sac in one of Cambridge’s most loved neighbourhoods, this 4+1 bedroom, 4 bathroom home is the one you move into and never want to leave. With over 4,400 sq ft of finished living space, it’s completely turn-key—no renos, no updates, just unpack and enjoy. Step inside and be greeted by a sweeping staircase, fresh finishes, and a bright, flowing layout. The main floor is made for both everyday living and entertaining: a formal living/dining room, a gorgeous new eat-in kitchen with Thermador appliances, quartz counters, walk-in pantry, and plenty of space for morning coffee. The huge family room is cozy and inviting with a gas fireplace and custom built-ins. Add in a stylish powder room, main floor laundry, and a dedicated office—perfect for working from home—and it truly checks all the boxes. Upstairs, you’ll find four large bedrooms, including a massive primary suite with two walk-in closets and a spa-like ensuite featuring a stand-alone tub, glass shower, and double sinks. A bonus loft offers the perfect reading nook or teen hangout. The fully finished basement adds endless versatility with a second kitchen, a huge rec room with fireplace, a 5th bedroom, 2-piece bath, workshop, and loads of storage—ideal for guests, teens, or multi-generational living. The insulated, heated garage is a dream with built-in shelving, 220V outlet, and its own sub-panel. Outside, the wow-factor continues: a fully fenced, landscaped yard and a charming 3-season chalet for entertaining or unwinding. Close to trails, Shades Mills Conservation Area, top schools, and every amenity, this home is the total package. Updated, move-in ready, and designed for life’s next chapter—don’t miss your chance to make it yours. Book your private showing today and fall in love.
Sold for $1,150,000
C$1,150,000
26 Gowinlock Ct, Cambridge, ON N1T 1N2
5beds
2,989sqft
Single Family Residence, Residential
Built in 1993
5,654 Square Feet Lot
$-- Zestimate®
C$385/sqft
C$3,496 Estimated rent
Home value
Not available
Estimated sales range
Not available
Not available
Owner options
List your home for rent
C$3,496/mo
Rent Zestimate®
Find your next renter with Zillow Rental Manager. Plus, with online applications, you can quickly screen prospective tenants – for free.
C$3,496/mo
Rent Zestimate®
Refinance and save
C$4,862/mo
Est. payment
Refinancing to a lower rate could help reduce your monthly payments and save thousands over the life of the loan.
C$4,862/mo
Est. payment
Explore your selling options
Work with a Zillow partner agent
Leverage their expertise and Zillow's premium Showcase listings to get your home seen by more buyers.
Get startedList with your own agent
Get your home in front of millions of buyers by listing it on Zillow.
Learn how to do itSell it yourself
Take full control of how buyers see your home on Zillow by listing For Sale by Owner (FSBO).
List your homeWhat's special
Zillow last checked:
Listing updated:
Listed by:
Heidi Horwat, Salesperson,
EXP REALTY
Source: ITSO,MLS®#: 40769162Originating MLS®#: Cornerstone Association of REALTORS®
Facts & features
Interior
Bedrooms & bathrooms
- Bedrooms: 5
- Bathrooms: 4
- Full bathrooms: 2
- 1/2 bathrooms: 2
- Main level bathrooms: 1
Bedroom
- Level: Second
Bedroom
- Level: Second
Bedroom
- Level: Second
Other
- Level: Second
Bedroom
- Level: Basement
Bathroom
- Features: 2-Piece
- Level: Main
Bathroom
- Features: 4-Piece
- Level: Second
Bathroom
- Features: 2-Piece
- Level: Basement
Other
- Features: 5+ Piece
- Level: Second
Breakfast room
- Level: Main
Dining room
- Level: Main
Family room
- Level: Main
Foyer
- Level: Main
Kitchen
- Level: Main
Kitchen
- Level: Basement
Laundry
- Level: Main
Living room
- Level: Main
Loft
- Level: Second
Office
- Level: Main
Recreation room
- Level: Basement
Storage
- Level: Basement
Utility room
- Level: Basement
Workshop
- Level: Basement
Heating
- Fireplace-Gas, Forced Air, Natural Gas
Cooling
- Central Air
Appliances
- Included: Bar Fridge, Range, Oven, Water Heater Owned, Water Purifier, Water Softener, Built-in Microwave, Dishwasher, Dryer, Freezer, Gas Oven/Range, Hot Water Tank Owned, Range Hood, Refrigerator, Washer, Wine Cooler
- Laundry: Laundry Room
Features
- Central Vacuum, Air Exchanger, Auto Garage Door Remote(s), Built-In Appliances, Ceiling Fan(s), Separate Heating Controls, Water Treatment, Wet Bar
- Windows: Window Coverings
- Basement: Full,Finished
- Number of fireplaces: 2
- Fireplace features: Family Room, Gas, Recreation Room
Interior area
- Total structure area: 4,458
- Total interior livable area: 2,989 sqft
- Finished area above ground: 2,989
- Finished area below ground: 1,469
Property
Parking
- Total spaces: 6
- Parking features: Attached Garage, Garage Door Opener, Asphalt, Private Drive Double Wide
- Attached garage spaces: 2
- Uncovered spaces: 4
Features
- Patio & porch: Patio
- Exterior features: Landscaped, Privacy
- Fencing: Full
- Frontage type: West
- Frontage length: 48.47
Lot
- Size: 5,654 Square Feet
- Dimensions: 48.47 x 116.67
- Features: Urban, Irregular Lot, Cul-De-Sac, Hospital, Landscaped, Library, Park, Place of Worship, Playground Nearby, Public Transit, Quiet Area, Rec./Community Centre, School Bus Route, Schools, Shopping Nearby, Trails
Details
- Additional structures: Other
- Parcel number: 226590096
- Zoning: R4
Construction
Type & style
- Home type: SingleFamily
- Architectural style: Two Story
- Property subtype: Single Family Residence, Residential
Materials
- Brick
- Foundation: Poured Concrete
- Roof: Asphalt Shing
Condition
- 31-50 Years
- New construction: No
- Year built: 1993
Utilities & green energy
- Sewer: Sewer (Municipal)
- Water: Municipal-Metered
Community & HOA
Community
- Security: Security System
Location
- Region: Cambridge
Financial & listing details
- Price per square foot: C$385/sqft
- Annual tax amount: C$7,505
- Date on market: 9/12/2025
- Inclusions: Built-in Microwave, Central Vac, Dishwasher, Dryer, Freezer, Garage Door Opener, Gas Oven/Range, Hot Water Tank Owned, Range Hood, Refrigerator, Washer, Window Coverings, Wine Cooler, Freezer In Basement (As-Is), Fridge In Basement, Cabinets In Workshop, Fridge In Garage (As-Is), Blink Security System (3 cameras + Doorbell), Reverse Osmosis System (Kitchen).
- Exclusions: None
Price history
| Date | Event | Price |
|---|---|---|
| 11/26/2025 | Sold | C$1,150,000C$385/sqft |
Source: ITSO #40769162 Report a problem | ||
Public tax history
Tax history is unavailable.
Neighborhood: Fiddlesticks
Nearby homes
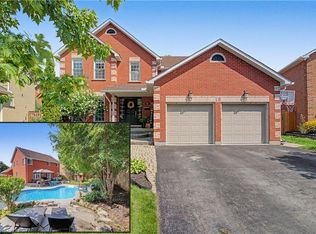
- C$1,160,0007 bd4 ba2.8k sqft18 Gowinlock Ct, Cambridge, ON N1T1N2Sold
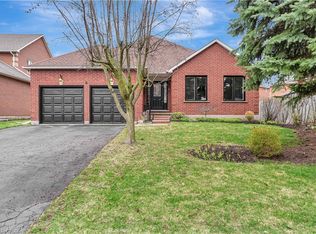
- C$851,0003 bd2 ba2k sqft6 Gowinlock Ct, Cambridge, ON N1T1N2Sold
- C$925,0005 bd4 ba2.6k sqft111 Hume Dr, Cambridge, ON N1T1N3Sold

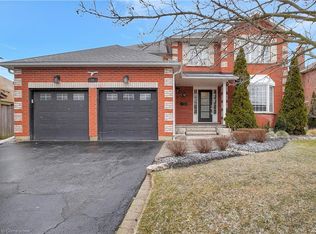
- C$1,265,0005 bd4 ba2.9k sqft11 Hume Dr, Cambridge, ON N1T1N2Sold
- C$1,010,0004 bd3 ba2.6k sqft102 Wallace Dr, Cambridge, ON N1T1K8Sold
- C$--4 bd3 ba2.1k sqft10 Hume Dr, Cambridge, ON N1T1N2Off Market
- C$1,200,0006 bd6 ba3.5k sqft98 Wallace Dr, Cambridge, ON N1T1K8For Sale
- C$899,9006 bd4 ba2.3k sqft46 Robson Ave, Cambridge, ON N1T1L2For Sale
Nearby schools
GreatSchools rating
No schools nearby
We couldn't find any schools near this home.
Schools provided by the listing agent
- Elementary: Clemens Mills Public School; Saginaw Public School; Saint Margaret
- High: Saint Benedict Catholic Secondary; Galt Collegiate Institute
Source: ITSO. This data may not be complete. We recommend contacting the local school district to confirm school assignments for this home.
