A FAMILY-SIZED HOME ON A FAMILY-SIZED LOT! If where you live is important to you, don't miss your opportunity to move your family here. Situated on what may be one of the largest lots in the subdivision (.318 acres), this home has much to offer. Features include 4 bedrooms and 3 bathrooms, hardwood floors throughout, a main floor family room with fireplace, a large kitchen with granite counters, a pantry and a walk-out to the patio overlooking the fully fenced yard. The main floor also features a separate dining room and living room, both with hardwood floors. The upper level features 4 very spacious bedrooms, all with hardwood floors, the primary bedroom features a walk-in closet and a 4 pc ensuite bath. This home is located on a very quiet crescent only steps to schools, park and Shades Mills conservation area. This is a young-family area with lots of neighbourhood fun, come see for yourself.
Sold for $1,010,000
C$1,010,000
102 Wallace Dr, Cambridge, ON N1T 1K8
4beds
2,647sqft
Single Family Residence, Residential
Built in 1988
0.32 Acres Lot
$-- Zestimate®
C$382/sqft
C$3,103 Estimated rent
Home value
Not available
Estimated sales range
Not available
Not available
Owner options
List your home for rent
C$3,103/mo
Rent Zestimate®
Find your next renter with Zillow Rental Manager. Plus, with online applications, you can quickly screen prospective tenants – for free.
C$3,103/mo
Rent Zestimate®
Refinance and save
C$4,270/mo
Est. payment
Refinancing to a lower rate could help reduce your monthly payments and save thousands over the life of the loan.
C$4,270/mo
Est. payment
Explore your selling options
Work with a Zillow partner agent
Leverage their expertise and Zillow's premium Showcase listings to get your home seen by more buyers.
Get startedList with your own agent
Get your home in front of millions of buyers by listing it on Zillow.
Learn how to do itSell it yourself
Take full control of how buyers see your home on Zillow by listing For Sale by Owner (FSBO).
List your homeWhat's special
Family-sized lotWalk-out to the patioFully fenced yardSeparate dining roomSpacious bedroomsWalk-in closet
Zillow last checked:
Listing updated:
Listed by:
Fernando (Fern) Frias, Broker,
RE/MAX TWIN CITY REALTY INC.
Source: ITSO,MLS®#: 40721035Originating MLS®#: Cornerstone Association of REALTORS®
Facts & features
Interior
Bedrooms & bathrooms
- Bedrooms: 4
- Bathrooms: 3
- Full bathrooms: 2
- 1/2 bathrooms: 1
- Main level bathrooms: 1
Other
- Features: Ensuite, Hardwood Floor, Walk-in Closet
- Level: Second
Bedroom
- Features: Hardwood Floor
- Level: Second
Bedroom
- Features: Hardwood Floor
- Level: Second
Bedroom
- Features: Hardwood Floor
- Level: Second
Bathroom
- Features: 2-Piece
- Level: Main
Bathroom
- Features: 4-Piece, Ensuite, Hardwood Floor
- Level: Second
Bathroom
- Features: 4-Piece, Tile Floors
- Level: Second
Dining room
- Features: Hardwood Floor
- Level: Main
Family room
- Features: Fireplace, Hardwood Floor
- Level: Main
Foyer
- Features: Tile Floors
- Level: Main
Kitchen
- Features: Tile Floors, Walkout to Balcony/Deck
- Level: Main
Living room
- Features: Hardwood Floor
- Level: Main
Other
- Description: This room is currently used as a servery, it was/is the main floor laundry room and is all the services for a laundry room is still there.
- Level: Main
Heating
- Forced Air, Natural Gas
Cooling
- Central Air
Appliances
- Included: Water Softener, Dishwasher, Dryer, Refrigerator, Stove, Washer
- Laundry: In Basement
Features
- Central Vacuum, Auto Garage Door Remote(s)
- Windows: Window Coverings
- Basement: Full,Unfinished
- Number of fireplaces: 1
- Fireplace features: Family Room, Wood Burning
Interior area
- Total structure area: 2,647
- Total interior livable area: 2,647 sqft
- Finished area above ground: 2,647
Property
Parking
- Total spaces: 4
- Parking features: Attached Garage, Garage Door Opener, Inside Entrance, Paver Block, Private Drive Double Wide
- Attached garage spaces: 2
- Uncovered spaces: 2
Features
- Patio & porch: Patio, Porch
- Exterior features: Landscaped
- Fencing: Full
- Waterfront features: Lake/Pond
- Frontage type: East
- Frontage length: 36.34
Lot
- Size: 0.32 Acres
- Dimensions: 36.34 x 199.6
- Features: Urban, Irregular Lot, Near Golf Course, Greenbelt, Highway Access, Park, Playground Nearby, Public Transit, Quiet Area, Rec./Community Centre, Regional Mall, Schools, Shopping Nearby
Details
- Additional structures: Shed(s)
- Parcel number: 226570094
- Zoning: R4
Construction
Type & style
- Home type: SingleFamily
- Architectural style: Two Story
- Property subtype: Single Family Residence, Residential
Materials
- Brick Veneer
- Foundation: Poured Concrete
- Roof: Shingle
Condition
- 31-50 Years
- New construction: No
- Year built: 1988
Utilities & green energy
- Sewer: Sewer (Municipal)
- Water: Municipal
Community & HOA
Community
- Security: Alarm System
Location
- Region: Cambridge
Financial & listing details
- Price per square foot: C$382/sqft
- Annual tax amount: C$6,923
- Date on market: 5/7/2025
- Inclusions: Central Vac, Dishwasher, Dryer, Garage Door Opener, Refrigerator, Stove, Washer, Window Coverings, 2 Fridges, 2 Stoves, Dishwasher, Clothes Washer & Dryer
Price history
| Date | Event | Price |
|---|---|---|
| 7/21/2025 | Sold | C$1,010,000C$382/sqft |
Source: ITSO #40721035 Report a problem | ||
Public tax history
Tax history is unavailable.
Neighborhood: Fiddlesticks
Nearby homes
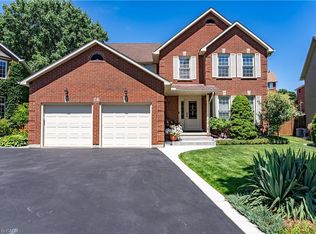
- C$1,150,0005 bd4 ba2.9k sqft26 Gowinlock Ct, Cambridge, ON N1T1N2Sold
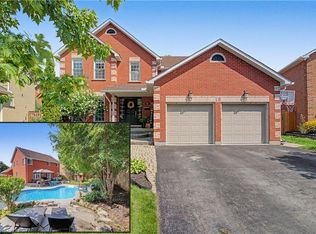
- C$1,100,0007 bd4 ba2.8k sqft18 Gowinlock Ct, Cambridge, ON N1T1N2For Sale
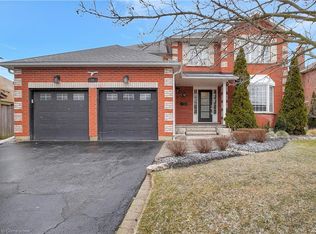
- C$1,265,0005 bd4 ba2.9k sqft11 Hume Dr, Cambridge, ON N1T1N2Sold
- C$---- bd-- ba-- sqft159 Burnett Ave, Cambridge, ON N1T1K3Off Market
- C$--4 bd3 ba2.1k sqft10 Hume Dr, Cambridge, ON N1T1N2Off Market
- C$950,0005 bd4 ba2.6k sqft111 Hume Dr, Cambridge, ON N1T1N3Pending
- C$---- bd-- ba-- sqft152 Burnett Ave, Cambridge, ON N1T1K3Off Market
- C$851,0003 bd2 ba2k sqft6 Gowinlock Ct, Cambridge, ON N1T1N2Sold
Nearby schools
GreatSchools rating
No schools nearby
We couldn't find any schools near this home.
Nearby cities
Nearby neighborhoods
Nearby zip codes
Other Cambridge Topics
