SCHOOL-DAY WALKS, WEEKENDS EXPLORING SHADE’S MILL, AND SUMMER AFTERNOONS BY THE POOL—46 Robson Avenue puts family life at the heart of a sought-after North Galt location. This all-brick home offers over 3,400 sqft of living space, 4+2 bedrooms, and 3.5 bathrooms, with room for a growing family and a full in-law suite in the finished basement. Step inside to a kitchen featuring white cabinetry, stainless steel appliances, a contrasting backsplash, and a centre island that brings everyone together. Enjoy casual meals in the bright breakfast area or gather in the separate dining room, where hardwood flooring adds warmth to family dinners and celebrations. The family room’s substantial brick fireplace creates a comfortable backdrop for quiet evenings, while sliding doors open to the deck, extending your living space outdoors. Upstairs, 4 bedrooms provide room for family, guests, or a home office. The finished lower level adds 2 more bedrooms and a in-law suite with its own kitchen, the ideal arrangement for extended family or multigenerational living. Outside, the fully fenced yard is ready for summer, with a multi-tier deck surrounding the above-ground pool and separate spaces for dining, lounging, and enjoying the sunshine. Notable Features: AC & furnace 2016, new winter pool cover, solar cover 2026, pool liner 2023, pool pump and sand filter 2024, 2 new sheds, 200AMP panel, plus more. Walk to both public and Catholic schools and Shade’s Mill Conservation Area, with shopping, places of worship, public transit, and everyday amenities just minutes away. Approximately seven minutes to Highway 401 and ten minutes to golf, this is a home where space, recreation, and convenience come together.
For sale
C$899,900
46 Robson Ave, Cambridge, ON N1T 1L2
6beds
2,336sqft
Single Family Residence, Residential
Built in 1989
5,589 Square Feet Lot
$-- Zestimate®
C$385/sqft
C$-- HOA
What's special
All-brick homeKitchen featuring white cabinetryStainless steel appliancesContrasting backsplashBright breakfast areaSeparate dining roomHardwood flooring adds warmth
- 2 days
- 17
- 1
Zillow last checked:
Listing updated:
Listed by:
Faisal Susiwala, Broker of Record,
RE/MAX TWIN CITY FAISAL SUSIWALA REALTY
Source: ITSO,MLS®#: 40871108Originating MLS®#: Cornerstone Association of REALTORS®
Facts & features
Interior
Bedrooms & bathrooms
- Bedrooms: 6
- Bathrooms: 4
- Full bathrooms: 3
- 1/2 bathrooms: 1
- Main level bathrooms: 1
Bedroom
- Level: Second
Bedroom
- Level: Second
Bedroom
- Level: Second
Other
- Features: Walk-in Closet
- Level: Second
Bedroom
- Level: Basement
Bedroom
- Level: Basement
Bathroom
- Features: 2-Piece
- Level: Main
Bathroom
- Features: 4-Piece
- Level: Second
Bathroom
- Features: 4-Piece
- Level: Basement
Other
- Features: 3-Piece
- Level: Second
Breakfast room
- Level: Main
Dining room
- Level: Main
Family room
- Features: Fireplace, Sliding Doors
- Level: Main
Foyer
- Level: Main
- Area: 176.16
- Dimensions: 16ft. 0in. x 11ft. 1in.
Kitchen
- Level: Main
Kitchen
- Features: Sliding Doors
- Level: Basement
Laundry
- Level: Main
Living room
- Level: Main
Recreation room
- Level: Basement
Heating
- Forced Air, Natural Gas
Cooling
- Central Air
Features
- Auto Garage Door Remote(s), In-Law Floorplan
- Basement: Walk-Out Access,Full,Finished
- Has fireplace: Yes
- Fireplace features: Gas
Interior area
- Total structure area: 3,466
- Total interior livable area: 2,336 sqft
- Finished area above ground: 2,336
- Finished area below ground: 1,130
Video & virtual tour
Property
Parking
- Total spaces: 5
- Parking features: Attached Garage, Asphalt, Private Drive Double Wide
- Attached garage spaces: 2
- Uncovered spaces: 3
Features
- Stories: 2
- Patio & porch: Deck
- Has private pool: Yes
- Pool features: Above Ground
- Frontage type: North
- Frontage length: 51.75
Lot
- Size: 5,589 Square Feet
- Dimensions: 51.75 x 10⁸
- Features: Urban, Highway Access, Major Highway, Park, Place of Worship, Playground Nearby, Public Transit, Schools, Shopping Nearby, Trails
Details
- Parcel number: 226570061
- Zoning: R1
Construction
Type & style
- Home type: SingleFamily
- Architectural style: Contemporary
- Property subtype: Single Family Residence, Residential
Materials
- Brick
- Foundation: Poured Concrete
- Roof: Asphalt Shing
Condition
- 31-50 Years
- New construction: No
- Year built: 1989
Utilities & green energy
- Sewer: Sewer (Municipal)
- Water: Municipal
Community & HOA
Location
- Region: Cambridge
Financial & listing details
- Price per square foot: C$385/sqft
- Annual tax amount: C$6,850
- Date on market: 10/14/2026
- Inclusions: Negotiable
- Exclusions: Both Fridges And Stoves Will Be Removed And Replaced With Similar Models/Condition. Both Gazebos On The Deck.
Price history
| Date | Event | Price |
|---|---|---|
| 10/14/2026 | Listed for sale | C$899,900C$385/sqft |
Source: ITSO #40871108 Report a problem | ||
Public tax history
Tax history is unavailable.
Climate risks
Neighborhood: Fiddlesticks
Nearby schools
GreatSchools rating
No schools nearby
We couldn't find any schools near this home.
Similar homes
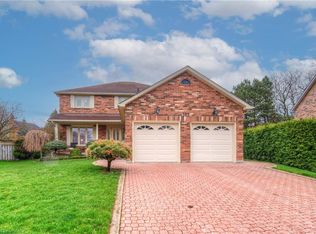
- C$899,9994 bd3 ba2.1k sqft475 Saginaw Pkwy, Cambridge, ON N1T 1M6For Sale
 MLS ID #40870774, Jessica Pennock, Salesperson, Peak Realty Ltd.. ITSO
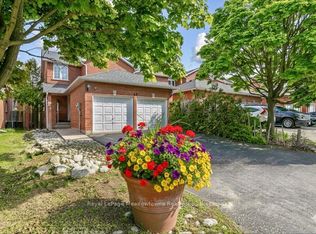
 - C$899,9004 bd3 ba2.8k sqft194 Glenvalley Dr, Cambridge, ON N1T 1R2For Sale
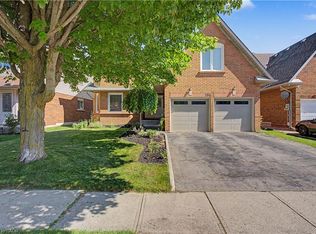 MLS ID #40871705, Faisal Susiwala, Broker of Record, RE/MAX TWIN CITY FAISAL SUSIWALA REALTY. ITSO
 - C$850,0003 bd3 ba2.3k sqft11 Peregrine Cres, Cambridge, ON N1T 1N9For Sale
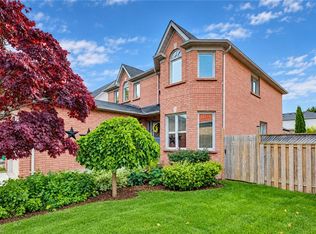 MLS ID #40870502, Fernando Frias, Broker, RE/MAX TWIN CITY REALTY INC.. ITSO
 - C$869,0006 bd4 ba1.9k sqft62 Glenvalley Dr, Cambridge, ON N1T 1N8For Sale
 MLS ID #40869972, Patricia Inacio, Salesperson, Corcoran Horizon Realty. ITSO
