One of a kind 2400 sq. ft home. 3 bedroom 2 bathrooms on pool sized double lot (69 x125) in a mature subdivision. Enjoy a 15-minute walk to scenic river trails, the vibrant Gaslight District downtown restuarants and shopping, and the School of Architecture, making this an ideal location for lifestyle, convenience, and community connection. A home designed for real living. A custom kitchen with endless storage next to a bright dining area with sliders to the backyard, perfect for family dinners and summer nights. The open-concept living room offers cozy sitting spaces, california ceilings with potlights and walk-outs to the yard, making indoor–outdoor living effortless. A main-floor office/craft room,and laundry with side-door access, plus a three-piece bath add everyday convenience. Upstairs you will find three spacious bedrooms, including a stunning king sized primary bedroomwith cathedral ceilings, his-and-her closets, and a sun-filled three-piece bathroom. 2 seperate basements unfinished high and dry. One of the basements has lots of room for family room finishing or hobby room. Plus seperate second basement has all the untilities and a seperate walkup entrance from basement. The home had a full rebuild in 2007 when the addition was added. This home is a must see!
For sale
C$600,000
74 Selkirk St, Cambridge, ON N1S 1Z4
3beds
2,400sqft
Single Family Residence, Residential
Built in ----
69 Acres Lot
$-- Zestimate®
C$250/sqft
C$-- HOA
What's special
Cozy sitting spacesCalifornia ceilings with potlightsWalk-outs to the yardLaundry with side-door accessThree-piece bathHis-and-her closetsSun-filled three-piece bathroom
- 2 days
- 41
- 2
Zillow last checked:
Listing updated:
Listed by:
Dawn Marie Donnelly, Salesperson,
Royal Lepage Crown Realty Services
Source: ITSO,MLS®#: 40866756Originating MLS®#: Cornerstone Association of REALTORS®
Facts & features
Interior
Bedrooms & bathrooms
- Bedrooms: 3
- Bathrooms: 2
- Full bathrooms: 2
- Main level bathrooms: 1
Bedroom
- Level: Second
Bedroom
- Level: Second
Other
- Description: cathedrel ceiling with walk in closets
- Features: Cathedral Ceiling(s)
- Level: Second
Bathroom
- Description: Large bathroom with jet tub
- Features: 3-Piece, Jetted Bathtub
- Level: Second
Bathroom
- Features: 3-Piece
- Level: Main
Bonus room
- Level: Basement
Dining room
- Description: open concept with large front foyer and sliders to rear patio
- Level: Main
Eat in kitchen
- Description: large spacious kitchen built in dishwasher, lots of counter space, pantry breakfest nook with stools
- Level: Main
Laundry
- Description: main floor laundry with coat area and side door to outside
- Level: Main
Office
- Level: Main
Sitting room
- Description: califonia ceilings with potlights , tiled area for bar or sitting area with sliders to rear yard
- Level: Main
Heating
- Natural Gas
Cooling
- Central Air
Appliances
- Included: Water Heater Owned, Water Softener, Dishwasher, Dryer, Refrigerator, Stove, Washer
- Laundry: Main Level
Features
- Basement: Development Potential,Separate Entrance,Walk-Up Access,Full,Unfinished
- Has fireplace: No
Interior area
- Total structure area: 2,400
- Total interior livable area: 2,400 sqft
- Finished area above ground: 2,400
Video & virtual tour
Property
Parking
- Total spaces: 4
- Parking features: Detached Garage, Private Drive Single Wide
- Garage spaces: 1
- Uncovered spaces: 3
Features
- Stories: 2
- Waterfront features: River/Stream
- Frontage type: North
- Frontage length: 66.00
Lot
- Size: 69 Acres
- Dimensions: 66 x 125
- Features: Urban, Square, City Lot, Greenbelt, Library, Park, Public Transit, Schools, Shopping Nearby
Details
- Parcel number: 038320101
- Zoning: R5
Construction
Type & style
- Home type: SingleFamily
- Architectural style: Traditional
- Property subtype: Single Family Residence, Residential
Materials
- Vinyl Siding
- Foundation: Poured Concrete
- Roof: Asphalt Shing
Condition
- 16-30 Years
- New construction: No
Utilities & green energy
- Sewer: Sewer (Municipal)
- Water: Municipal
Community & HOA
Community
- Security: Smoke Detector
Location
- Region: Cambridge
Financial & listing details
- Price per square foot: C$250/sqft
- Annual tax amount: C$6,423
- Date on market: 10/13/2026
- Inclusions: Dishwasher, Dryer, Refrigerator, Smoke Detector, Stove, Washer, Water Softner Is Owned 3yrs, Water Heater Is Owned 3yrs
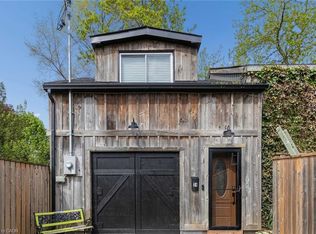
- Exclusions: Freezer, Holstein Picture On Outside Of Garage Will Be Removed, Tv Bracket In End Bedroom Will Be Removed On Closing.
Price history
| Date | Event | Price |
|---|---|---|
| 10/13/2026 | Listed for sale | C$600,000C$250/sqft |
Source: ITSO #40866756 Report a problem | ||
Public tax history
Tax history is unavailable.
Climate risks
Neighborhood: N1S
Nearby schools
GreatSchools rating
No schools nearby
We couldn't find any schools near this home.
Schools provided by the listing agent
- Elementary: St. Gregorys, Tait Street Public School,
Source: ITSO. This data may not be complete. We recommend contacting the local school district to confirm school assignments for this home.

Similar homes
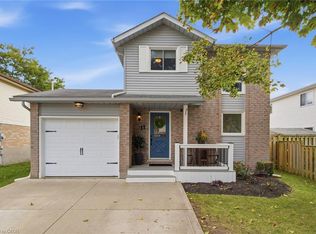
- C$599,0003 bd2 ba1.2k sqft11 Sandalwood Dr, Cambridge, ON N1P 1A5For Sale
 MLS ID #40870894, Linda Cabral, Salesperson, Corcoran Horizon Realty. ITSO
 - C$549,9003 bd2 ba1.3k sqft116 Victoria Ave, Cambridge, ON N1S 1X9For Sale
 MLS ID #40867814, Anurag Sharma, Broker, RE/MAX Twin City Realty Inc.. ITSO
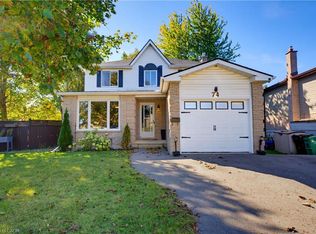
 - C$724,8883 bd2 ba1.5k sqft74 Stirling Macgregor Dr, Cambridge, ON N1S 4T1For Sale
 MLS ID #40868715, Riz Jadavji, Salesperson, Royal LePage Wolle Realty. ITSO
 - C$550,0003 bd3 ba2.8k sqft24 Davidson St, Cambridge, ON N1S 2T9For Sale
 MLS ID #40859827, James Micallef, Salesperson, Royal Lepage Signature Realty. ITSO
