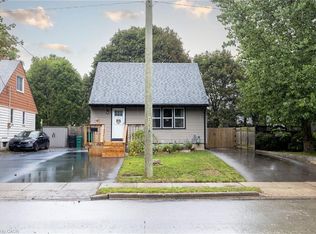
Charming, inviting nicely upgraded home. Enjoy the total of 5 bedrooms, (none in the basement). 3 Bathrooms, 2 Kitchens, mostly freshly painted, original wood work, high ceiling's character, unique loft, 3 car parking. It has a huge backyard which offers plenty of space to relax, play, or even explore the possibility of a future gardens... This location you can take advance of what all the Down town has to offer, river walks, trail walks, restaurants, coffee shops, shopping, schools, hospital, running track, and a bus stop across from the front door. This location truly has it all. You can move right in. Incredible opportunity. ..
For sale
C$499,900
223 Water St N, Cambridge, ON N1R 3B9
4beds
1,618sqft
Single Family Residence, Residential
Built in ----
-- sqft lot
$-- Zestimate®
C$309/sqft
C$-- HOA
What's special
Mostly freshly paintedOriginal wood workUnique loft
- 19 hours
- 7
- 0
Zillow last checked:
Listing updated:
Listed by:
Clare Dejong, Salesperson,
RE/MAX REAL ESTATE CENTRE INC.
Source: ITSO,MLS®#: 40868428Originating MLS®#: Cornerstone Association of REALTORS®
Facts & features
Interior
Bedrooms & bathrooms
- Bedrooms: 4
- Bathrooms: 3
- Full bathrooms: 3
- Main level bathrooms: 1
- Main level bedrooms: 2
Other
- Level: Main
- Area: 110.62
- Dimensions: 11ft. 4in. x 10ft. 2in.
Bedroom
- Level: Main
- Area: 54.36
- Dimensions: 9ft. 0in. x 6ft. 4in.
Other
- Level: Second
- Area: 132.11
- Dimensions: 11ft. 0in. x 12ft. 1in.
Bedroom
- Level: Second
- Area: 121.12
- Dimensions: 12ft. 4in. x 10ft. 6in.
Bathroom
- Features: 4-Piece
- Level: Main
Bathroom
- Features: 4-Piece
- Level: Second
Bathroom
- Features: 3-Piece
- Level: Basement
Kitchen
- Level: Main
- Area: 154.94
- Dimensions: 14ft. 6in. x 11ft. 2in.
Kitchen
- Level: Second
- Area: 49.7
- Dimensions: 7ft. 6in. x 7ft. 4in.
Living room
- Level: Main
- Area: 156.72
- Dimensions: 12ft. 0in. x 13ft. 6in.
Other
- Level: Second
- Area: 132.24
- Dimensions: 11ft. 2in. x 12ft. 0in.
Loft
- Level: Second
- Area: 221.81
- Dimensions: 13ft. 4in. x 17ft. 1in.
Heating
- Forced Air, Natural Gas
Cooling
- Central Air
Appliances
- Included: Dryer, Refrigerator, Stove, Washer
Features
- Accessory Apartment, In-law Capability, In-Law Floorplan
- Basement: Partial,Partially Finished
- Has fireplace: No
Interior area
- Total structure area: 1,618
- Total interior livable area: 1,618 sqft
- Finished area above ground: 1,618
Video & virtual tour
Property
Parking
- Total spaces: 3
- Parking features: Outside/Surface/Open
- Uncovered spaces: 3
Features
- Stories: 2
- Patio & porch: Deck, Patio, Porch
- Exterior features: Privacy, Private Entrance
- Waterfront features: River/Stream
- Frontage type: East
- Frontage length: 33.00
Lot
- Dimensions: 33 x
- Features: Urban, Ample Parking, City Lot, Greenbelt, Hospital, Library, Major Anchor, Major Highway, Park, Place of Worship, Public Parking, Public Transit, Rec./Community Centre, Trails
Details
- Parcel number: 038070019
- Zoning: R-5
Construction
Type & style
- Home type: SingleFamily
- Architectural style: Traditional
- Property subtype: Single Family Residence, Residential
Materials
- Brick
- Foundation: Stone
- Roof: Asphalt Shing
Condition
- 100+ Years
- New construction: No
Utilities & green energy
- Sewer: Sewer (Municipal)
- Water: Municipal
Community & HOA
Location
- Region: Cambridge
Financial & listing details
- Price per square foot: C$309/sqft
- Annual tax amount: C$3,782
- Date on market: 10/13/2026
- Inclusions: Dryer, Refrigerator, Stove, Washer, 2 Refrigerators, 2 Stoves
Price history
| Date | Event | Price |
|---|---|---|
| 10/13/2026 | Price change | C$499,9000%C$309/sqft |
Source:  TRREB #X14011376 Report a problem TRREB #X14011376 Report a problem | ||
| 10/13/2026 | Price change | C$499,999+0%C$309/sqft |
Source: ITSO #40868453 Report a problem | ||
| 10/13/2026 | Listed for sale | C$499,900C$309/sqft |
Source: ITSO #40868428 Report a problem | ||
Public tax history
Tax history is unavailable.
Climate risks
Neighborhood: N1R
Nearby schools
GreatSchools rating
No schools nearby
We couldn't find any schools near this home.


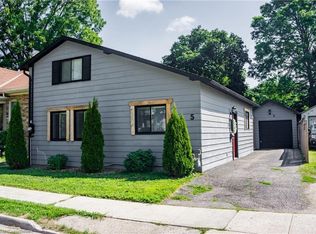

Similar homes
- C$499,9003 bd1 ba1.2k sqft27 Roseview Ave, Cambridge, ON N1R 4A5For Sale
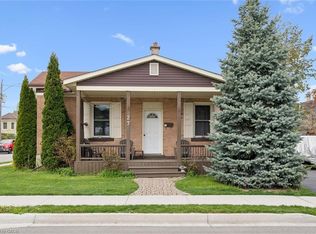 MLS ID #40855615, Stacey Chaves, Broker, RE/MAX TWIN CITY REALTY INC.. ITSO
 - C$469,0004 bd1 ba1.3k sqft22 Ramore St, Cambridge, ON N1S 2P8For Sale
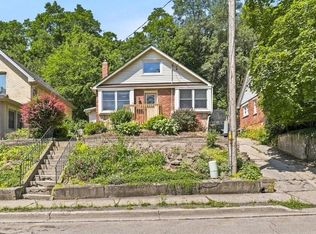 MLS ID #40864291, Janine Walsh, Salesperson, Royal LePage Wolle Realty. ITSO
 - C$499,9003 bd1 ba1.5k sqft500 Dundas St S, Cambridge, ON N1R 5S2For Sale
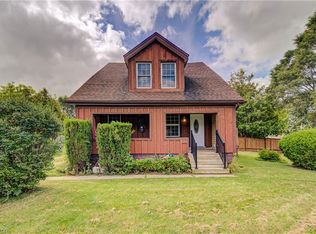 MLS ID #40865944, Bill O'neill, Salesperson, RE/MAX Twin City Realty Inc.. ITSO
 - C$499,9002 bd1 ba935 sqft102 Stewart Ave, Cambridge, ON N1R 2T9For Sale
 MLS ID #40860899, Khaled Khalil, Salesperson, Century 21 Heritage House Ltd.. ITSO
