WHERE CHARACTER MEETS OPPORTUNITY. Set on a quiet, established street, this classic brick two-storey home is full of timeless charm and exciting potential. With its solid construction, inviting spaces, and original character, it offers the perfect foundation for someone ready to make it their own. Step inside to a bright and welcoming living room where a large front window fills the space with natural light. The layout flows effortlessly into the dining area before leading to a functional kitchen with plenty of room to personalize over time, whether you're dreaming of a modern renovation or choosing to embrace its existing charm. Offering 3 bedrooms and a full 4-piece bathroom, this home is well suited for first-time buyers, growing families, or anyone looking for a home they can shape around their lifestyle. Each room provides a blank canvas, ready for your vision and personal touch. The lower level unlocks even more possibilities, offering valuable additional space with endless potential. Whether you envision an expanded recreation area, home office, hobby space, or future in-law setup, the opportunity to add value is already here. Outside, the charming covered front porch welcomes you home, while the private backyard offers plenty of room to garden, entertain, or simply enjoy the outdoors. A thoughtful layout, classic curb appeal, and endless possibilities make this a property you can truly grow into. Perfectly situated just steps from schools, parks, public transit, the hospital, and everyday amenities, this is an opportunity to invest in both a home and its future. VIRTUALLY STAGED.
Sold for $370,000
C$370,000
2 Samuelson St, Cambridge, ON N1R 1J7
3beds
1,196sqft
Single Family Residence, Residential
Built in 1913
4,620 Square Feet Lot
$-- Zestimate®
C$309/sqft
C$2,384 Estimated rent
Home value
Not available
Estimated sales range
Not available
Not available
Owner options
List your home for rent
C$2,384/mo
Rent Zestimate®
Find your next renter with Zillow Rental Manager. Plus, with online applications, you can quickly screen prospective tenants – for free.
C$2,384/mo
Rent Zestimate®
Refinance and save
C$1,564/mo
Est. payment
Refinancing to a lower rate could help reduce your monthly payments and save thousands over the life of the loan.
C$1,564/mo
Est. payment
Explore your selling options
Work with a Zillow partner agent
Leverage their expertise and Zillow's premium Showcase listings to get your home seen by more buyers.
Get startedList with your own agent
Get your home in front of millions of buyers by listing it on Zillow.
Learn how to do itSell it yourself
Take full control of how buyers see your home on Zillow by listing For Sale by Owner (FSBO).
List your homeWhat's special
Classic brick two-storey homeFunctional kitchenCharming covered front porchThoughtful layoutClassic curb appeal
Zillow last checked:
Listing updated:
Listed by:
Faisal Susiwala, Broker of Record,
RE/MAX TWIN CITY FAISAL SUSIWALA REALTY
Source: ITSO,MLS®#: 40848267Originating MLS®#: Cornerstone Association of REALTORS®
Facts & features
Interior
Bedrooms & bathrooms
- Bedrooms: 3
- Bathrooms: 1
- Full bathrooms: 1
Bedroom
- Level: Second
Bedroom
- Level: Second
Other
- Level: Second
Bathroom
- Features: 4-Piece
- Level: Second
Dining room
- Level: Main
Foyer
- Level: Main
Kitchen
- Level: Main
Living room
- Level: Main
Recreation room
- Level: Basement
Heating
- Forced Air, Natural Gas
Cooling
- None
Appliances
- Included: Water Heater Owned
Features
- Basement: Full,Partially Finished
- Has fireplace: No
Interior area
- Total structure area: 1,402
- Total interior livable area: 1,196 sqft
- Finished area above ground: 1,196
- Finished area below ground: 206
Property
Parking
- Total spaces: 2
- Parking features: Asphalt, Outside/Surface/Open
- Uncovered spaces: 2
Features
- Stories: 2
- Patio & porch: Porch
- Frontage type: South
- Frontage length: 35.00
Lot
- Size: 4,620 Square Feet
- Dimensions: 35 x 132
- Features: Urban, Hospital, Park, Public Transit, Schools, Shopping Nearby
Details
- Parcel number: 038070027
- Zoning: R5
Construction
Type & style
- Home type: SingleFamily
- Property subtype: Single Family Residence, Residential
Materials
- Brick
- Roof: Asphalt Shing
Condition
- 100+ Years
- New construction: No
- Year built: 1913
Utilities & green energy
- Sewer: Sewer (Municipal)
- Water: Municipal
Community & HOA
Location
- Region: Cambridge
Financial & listing details
- Price per square foot: C$309/sqft
- Annual tax amount: C$3,135
- Date on market: 7/15/2026
- Inclusions: Negotiable
Price history
| Date | Event | Price |
|---|---|---|
| 8/7/2026 | Sold | C$370,000C$309/sqft |
Source: ITSO #40848267 Report a problem | ||
Public tax history
Tax history is unavailable.
Neighborhood: N1R
Nearby homes
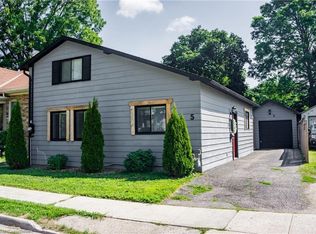
- C$595,0003 bd2 ba1.3k sqft5 Haddington St, Cambridge, ON N1R3P8Sold
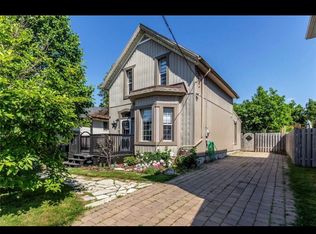
- C$--4 bd2 ba1.7k sqft48 Samuelson St, Cambridge, ON N1R1J8Off Market
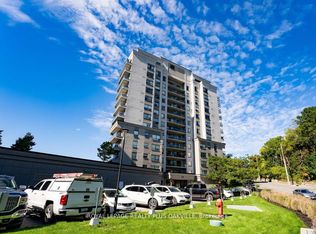
- C$379,9992 bd1 ba-- sqft170 Water St N #1207, Cambridge, ON N1R3B6For Sale
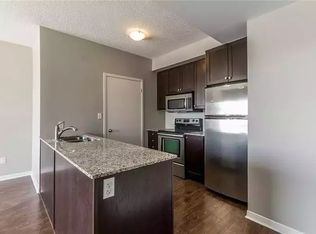
- C$--2 bd2 ba1.1k sqft170 Water St N #708, Cambridge, ON N1R3B6Off Market
- C$659,9003 bd3 ba1.6k sqft91 Roseview Ave UNIT A, Cambridge, ON N1R4B1For Sale
- C$659,9003 bd3 ba1.6k sqft91 Roseview Ave UNIT C, Cambridge, ON N1R4B1For Sale
- C$649,9003 bd3 ba1.5k sqft91 Roseview Ave UNIT B, Cambridge, ON N1R4B1For Sale
- C$649,9003 bd3 ba-- sqft90 Roseview Ave UNIT B, Cambridge, ON N1R4B1For Sale
Nearby schools
GreatSchools rating
No schools nearby
We couldn't find any schools near this home.
- Ontario
- Waterloo Regional Municipality
- Cambridge
- N1R 1J7
- 2 Samuelson St
