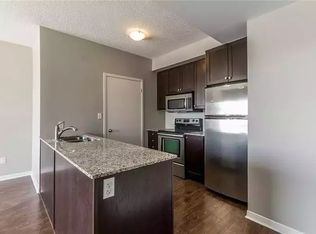
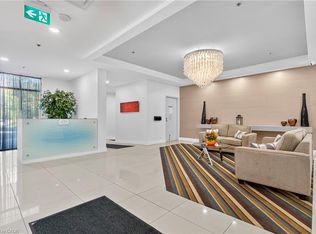
Not your typical condo layout, this expansive, bright and airy penthouse condo feels so spacious with its wide open layout, 10 ft ceilings andfantastic city view of historic Galt from its many windows. Plenty of space to spread out in this one bedroom plus den with lots of extra storagespace in the laundry room and two extra closets. Comes with a parking spot and storage locker. The building boasts a guest room, party room,shared barbecue, rooftop patio, top floor gym with views, a secondary terraced outdoor space and common area lounge where you can enjoy thebeautiful grand river views. Water, heat and AC are included in the condo fees.
For sale
C$399,900
170 Water St N #1207, Cambridge, ON N1R 3B6
2beds
1baths
Apartment
Built in ----
-- sqft lot
$-- Zestimate®
C$--/sqft
C$750/mo HOA
What's special
Wide open layoutOne bedroom plus denParty roomShared barbecueRooftop patioSecondary terraced outdoor space
- 61 days |
- 7 |
- 3 |
Zillow last checked:
Listing updated:
Listed by:
ROYAL LEPAGE REALTY PLUS OAKVILLE
Source: TRREB,MLS®#: X13411206 Originating MLS®#: Toronto Regional Real Estate Board
Originating MLS®#: Toronto Regional Real Estate BoardFacts & features
Interior
Bedrooms & bathrooms
- Bedrooms: 2
- Bathrooms: 1
Primary bedroom
- Level: Main
- Dimensions: 3.56 x 3.59
Bathroom
- Level: Main
- Dimensions: 2.46 x 1.73
Den
- Level: Main
- Dimensions: 3.11 x 2.12
Great room
- Level: Main
- Dimensions: 6.11 x 3.64
Kitchen
- Level: Main
- Dimensions: 3.18 x 2.72
Laundry
- Level: Main
- Dimensions: 1.11 x 2.62
Heating
- Forced Air, Other Source
Cooling
- Central Air
Appliances
- Laundry: In-Suite Laundry
Features
- Separate Heating Controls
- Basement: None
- Has fireplace: No
Interior area
- Living area range: 700-799 null
Property
Parking
- Total spaces: 1
- Parking features: Underground, Garage Door Opener
- Has garage: Yes
Features
- Exterior features: Open Balcony
- Has view: Yes
- View description: City
- Water view: Obstructive
- Waterfront features: River Front, Indirect, River
- Body of water: Grand River
Lot
- Features: Arts Centre, Library, Park, Public Transit, Rec./Commun.Centre
Details
- Parcel number: 235200113
Construction
Type & style
- Home type: Apartment
- Property subtype: Apartment
Materials
- Stucco (Plaster)
- Foundation: Concrete
- Roof: Flat
Community & HOA
Community
- Security: Security System
HOA
- Amenities included: Bike Storage, Exercise Room, Guest Suites, Party Room/Meeting Room, Recreation Room, Rooftop Deck/Garden
- Services included: Heat Included, Water Included, CAC Included, Common Elements Included, Building Insurance Included, Parking Included
- HOA fee: C$750 monthly
- HOA name: WSCP
Location
- Region: Cambridge
Financial & listing details
- Annual tax amount: C$3,607
- Date on market: 6/6/2026
R
ROYAL LEPAGE REALTY PLUS OAKVILLE
By pressing Contact Agent, you agree that the real estate professional identified above may call/text you about your search, which may involve use of automated means and pre-recorded/artificial voices. You don't need to consent as a condition of buying any property, goods, or services. Message/data rates may apply. You also agree to our Terms of Use. Zillow does not endorse any real estate professionals. We may share information about your recent and future site activity with your agent to help them understand what you're looking for in a home.
Price history
Price history is unavailable.
Public tax history
Tax history is unavailable.
Climate risks
Neighborhood: N1R
Nearby schools
GreatSchools rating
No schools nearby
We couldn't find any schools near this home.
- C$--2 bd2 ba1.1k sqft170 Water St N #708, Cambridge, ON N1R3B6Off Market
- C$414,7002 bd1 ba842 sqft170 Water St N #601, Cambridge, ON N1R3B6For Sale
- C$--1 bd1 ba660 sqft150 Water St N #407, Cambridge, ON N1R0B5Off Market
- C$--1 bd1 ba785 sqft170 Water St N #311, Cambridge, ON N1R3B6Off Market
- C$399,0002 bd1 ba765 sqft170 Water St N #501, Cambridge, ON N1R3B6For Sale
- C$559,9002 bd2 ba1.1k sqft170 Water St N #205, Cambridge, ON N1R3B6Pending
- C$405,0002 bd2 ba969 sqft170 Water St N #1206, Cambridge, ON N1R3B6Sold
- C$389,9002 bd1 ba800 sqft170 Water St N #502, Cambridge, ON N1R3B6For Sale
Similar homes
- C$369,0001 bd1 ba-- sqftGrand Condominiums, Cambridge, ON N1R 3E2For Sale
 MLS ID #X13042776, CORCORAN HORIZON REALTY. TRREB
 - C$400,0002 bd2 ba-- sqftKressview Springs, Cambridge, ON N3H 5L2For Sale
 MLS ID #X13474798, Coldwell Banker Neumann Real Estate. TRREB
 - C$479,0002 bd2 ba-- sqft155 Water St S #211, Cambridge, ON N1R 3E3For Sale
 MLS ID #X13518784, KELLER WILLIAMS INNOVATION REALTY. TRREB
 - C$449,9902 bd2 ba-- sqftURBN CONDOMINIUMS, Cambridge, ON N1R 0E8For Sale
 MLS ID #X13112324, RE/MAX MILLENNIUM REAL ESTATE. TRREB
 - C$398,8882 bd2 ba-- sqft55 Duke St W #508, Kitchener, ON N2H 3W6For SaleMLS ID #X13640660, RE/MAX GOLD REALTY INC.. TRREB
- C$399,0002 bd1 ba-- sqft144 Park St #506, Waterloo, ON N2L 0B6For SaleMLS ID #X13626426, ROYAL LEPAGE SIGNATURE REALTY. TRREB
- C$339,9992 bd1 ba-- sqft200 Jamieson Pkwy #505, Cambridge, ON N3C 4B5For SaleMLS ID #X13505656, FOREST HILL REAL ESTATE INC.. TRREB
- C$399,9001 bd1 ba-- sqft5 Gordon St #309, Guelph, ON N1H 4G8For SaleMLS ID #X13639156, Coldwell Banker Neumann Real Estate. TRREB
- C$390,0002 bd2 ba-- sqft35 Green Valley Dr #103, Kitchener, ON N2P 2A5For SaleMLS ID #X13229320, RE/MAX REAL ESTATE CENTRE INC.. TRREB
- C$399,9001 bd1 ba-- sqft525 New Dundee Rd #516, Kitchener, ON N2P 0K8For SaleMLS ID #X13448922, HOMELIFE/MIRACLE REALTY LTD. TRREB
- C$409,9002 bd1 ba-- sqftThe Grandview, Guelph, ON N1L 1C8For SaleMLS ID #X13628982, REAL BROKER ONTARIO LTD.. TRREB
- C$439,9902 bd2 ba-- sqft53 Allegro Cmn #7, Cambridge, ON N3C 1A5For SaleMLS ID #X13603018, Coldwell Banker Neumann Real Estate. TRREB
- C$379,9001 bd1 ba-- sqft45 Kingsbury Sq #301, Guelph, ON N1L 0L2For SaleMLS ID #X13647164, Coldwell Banker Neumann Real Estate. TRREB
- C$392,1012 bd1 ba-- sqft1100 Lackner Pl #205, Kitchener, ON N2A 0M1New ConstructionMLS ID #X13443620, RE/MAX REAL ESTATE CENTRE INC.. TRREB
- C$395,0002 bd1 ba-- sqftLackner Ridge, Kitchener, ON N2A 0L3For SaleMLS ID #X13412280, HOMELIFE/MIRACLE REALTY LTD. TRREB
- C$399,9002 bd1 ba-- sqft55 Duke St W #233, Kitchener, ON N2H 3W6For SaleMLS ID #X13225688, ROYAL LEPAGE REALTY PLUS. TRREB
- C$485,0002 bd2 ba-- sqft25 Isherwood Ave, Cambridge, ON N1R 5Z8For SaleMLS ID #X13448220, RIGHT AT HOME REALTY INC.. TRREB
- C$445,0002 bd2 ba-- sqft35 Green Valley Dr #1705, Kitchener, ON N2P 2A5For SaleMLS ID #X13551504, HOMELIFE/MIRACLE REALTY LTD. TRREB
- C$370,9181 bd1 ba-- sqftLackner Ridge, Kitchener, ON N2A 0M1New ConstructionMLS ID #X13628874, Eleven Eleven Real Estate Services Inc.. TRREB
- C$411,0002 bd2 ba-- sqft275 Larch St #209F, Waterloo, ON N2L 3R2For SaleMLS ID #X13622056, HOMELIFE/MIRACLE REALTY LTD. TRREB
