Welcome to 25 Isherwood Avenue, Unit 26, Cambridge-a beautifully updated and impeccably maintained townhome that perfectly combines modern style, comfort, and convenience. Showcasing true pride of ownership, this bright, carpet-free residence offers a thoughtfully designed layout and tasteful upgrades throughout. Step into the inviting open-concept main floor, where natural light fills the spacious living and dining areas, creating a warm and welcoming atmosphere ideal for both everyday living and entertaining. The well-designed kitchen features ample cabinetry, generous counter space, and a functional layout that makes cooking and meal preparation effortless. Its seamless connection to the dining and living spaces enhances the home's open and airy feel. You'll find two generously sized bedrooms offering comfort and privacy. The primary suite serves as a peaceful retreat, complete with a beautifully renovated ensuite bathroom and a rare private balcony overlooking the woods-an ideal spot to enjoy nature and quiet moments perfect for your morning coffee, relaxing with a book, or unwinding outdoors at the end of the day. The second bedroom provides excellent flexibility for family members, guests, or a home office with stylish contemporary finishes, modern upgrades, and low-maintenance carpet-free living, this home is move-in ready newly painted and designed to suit today's lifestyle. Ideally situated near schools, shopping centers, grocery stores, parks, major highways, and a wide range of amenities, you'll enjoy exceptional convenience at every turn. Whether you're a first-time homebuyer, downsizer, or investor, this outstanding property presents an excellent opportunity. Beautifully presented and ready for its next owner, this is a home you won't want to miss.
For sale
C$459,000
25 Isherwood Ave, Cambridge, ON N1R 5Z8
2beds
2baths
Townhouse
Built in ----
-- sqft lot
$-- Zestimate®
C$--/sqft
C$277/mo HOA
What's special
Bright carpet-free residenceThoughtfully designed layoutTasteful upgrades throughoutInviting open-concept main floorWarm and welcoming atmosphereWell-designed kitchenAmple cabinetry
- 55 days |
- 8 |
- 0 |
Zillow last checked:
Listing updated:
Listed by:
RIGHT AT HOME REALTY INC.
Source: TRREB,MLS®#: X13448220 Originating MLS®#: Toronto Regional Real Estate Board
Originating MLS®#: Toronto Regional Real Estate BoardFacts & features
Interior
Bedrooms & bathrooms
- Bedrooms: 2
- Bathrooms: 2
Bedroom
- Level: Ground
- Dimensions: 10.7 x 9.11
Bedroom 2
- Level: Ground
- Dimensions: 10.11 x 11.6
Great room
- Level: Ground
- Dimensions: 12.6 x 12.5
Kitchen
- Level: Ground
- Dimensions: 12.7 x 9.11
Heating
- Forced Air, Gas
Cooling
- Central Air
Appliances
- Laundry: Laundry Closet
Features
- ERV/HRV, Storage
- Flooring: Carpet Free
- Basement: None
- Has fireplace: No
Interior area
- Living area range: 1000-1199 null
Property
Parking
- Total spaces: 1
- Parking features: Assigned
Features
- Exterior features: Backs On Green Belt, Open Balcony
Construction
Type & style
- Home type: Townhouse
- Property subtype: Townhouse
Materials
- Brick Front
- Foundation: Concrete
Community & HOA
HOA
- Services included: Parking Included
- HOA fee: C$277 monthly
- HOA name: WSCC
Location
- Region: Cambridge
Financial & listing details
- Annual tax amount: C$3,812
- Date on market: 6/15/2026
R
RIGHT AT HOME REALTY INC.
By pressing Contact Agent, you agree that the real estate professional identified above may call/text you about your search, which may involve use of automated means and pre-recorded/artificial voices. You don't need to consent as a condition of buying any property, goods, or services. Message/data rates may apply. You also agree to our Terms of Use. Zillow does not endorse any real estate professionals. We may share information about your recent and future site activity with your agent to help them understand what you're looking for in a home.
Price history
Price history is unavailable.
Public tax history
Tax history is unavailable.
Climate risks
Neighborhood: N1R
Nearby schools
GreatSchools rating
No schools nearby
We couldn't find any schools near this home.
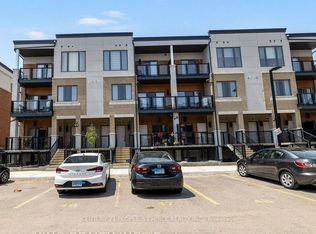
- C$475,0002 bd3 ba-- sqft25 Isherwood Ave #C43, Cambridge, ON N1R0E2For Sale
- C$2,2003 bd2 ba-- sqft25 Isherwood Ave #117, Cambridge, ON N1R0E2For Rent
- C$--3 bd3 ba1.4k sqft25 Isherwood Ave #0, Cambridge, ON N1R0E2Off Market

- C$2,1003 bd2 ba-- sqft25 Isherwood Ave #89, Cambridge, ON N1R0E2For Rent

- C$--3 bd2 ba-- sqft25 Isherwood Ave #45, Cambridge, ON N1R0E2Off Market
- C$--3 bd2 ba1.1k sqft25 Isherwood Ave #101, Cambridge, ON N1R0E2Off Market
- C$--2 bd2 ba1.3k sqft25 Isherwood Ave #D062, Cambridge, ON N1R0E2Off Market
- C$2,3002 bd3 ba-- sqft25 Isherwood Ave #23, Cambridge, ON N1R0E2For Rent
Similar homes
- C$410,0003 bd2 ba-- sqft25 Isherwood Ave N #69, Cambridge, ON N1R 0E2New Construction
 MLS ID #X13653812, REALTY WEALTH GROUP INC.. TRREB
 - C$470,0003 bd2 ba-- sqftPreston Gardens, Cambridge, ON N3H 4P3For Sale
 MLS ID #X13633316, RE/MAX REALTY SPECIALISTS INC.. TRREB
 - C$499,8884 bd3 ba-- sqft65 Wellington S, Cambridge, ON N1R 8N4For Sale
 MLS ID #X13590762, RIGHT AT HOME REALTY INC.. TRREB
 - C$389,9993 bd2 ba-- sqft215 Glamis Rd #11, Cambridge, ON N1R 6V8For Sale
 MLS ID #X13603978, RIGHT AT HOME REALTY INC.. TRREB
 - C$399,0002 bd2 ba-- sqft405 Myers Rd #2, Cambridge, ON N1P 0B6For SaleMLS ID #X13596450, RE/MAX HALLMARK REALTY LTD.. TRREB
- C$539,9003 bd2 ba-- sqft750 Lawrence St #59, Cambridge, ON N3H 0A9For SaleMLS ID #X13594352, RIGHT AT HOME REALTY INC.. TRREB
- C$429,9002 bd2 ba-- sqft155 SE Thomas Slee Dr #1-G, Kitchener, ON N2P 0J8For SaleMLS ID #X13593822, REAL BROKER ONTARIO LTD.. TRREB
- C$449,0002 bd2 ba-- sqft130 Daylily Ln, Kitchener, ON N2R 0L7For SaleMLS ID #X13538294, CENTURY 21 ASSOCIATES INC.. TRREB
- C$599,0004 bd2 ba-- sqft112 Hollywood Ct, Cambridge, ON N1R 0C7For SaleMLS ID #X13583976, RIGHT AT HOME REALTY INC.. TRREB
- C$389,0002 bd2 ba-- sqft405 Myers Rd #1, Cambridge, ON N1P 0B6For SaleMLS ID #X13596438, RE/MAX HALLMARK REALTY LTD.. TRREB
- C$445,0002 bd2 ba-- sqft35 Green Valley Dr #1705, Kitchener, ON N2P 2A5For SaleMLS ID #X13551504, HOMELIFE/MIRACLE REALTY LTD. TRREB
- C$595,0004 bd3 ba1.6k sqft410 Linden Dr, Cambridge, ON N3H 0B3For SaleMLS ID #40852111, Ashish Parikh, Broker of Record, SAVE MAX REAL ESTATE INC. ITSO
- C$649,9004 bd2 ba-- sqft68 Elgin St S, Cambridge, ON N1R 5G5For SaleMLS ID #X13635932, Royal LePage Exchange Realty Co.. TRREB
- C$589,0003 bd3 ba-- sqft4 Nathan Ct, Cambridge, ON N1P 0B2For SaleMLS ID #X13463304, CITYSCAPE REAL ESTATE LTD.. TRREB
- C$460,0002 bd2 ba-- sqft2 Colonial Dr #314, Guelph, ON N1L 0K8For SaleMLS ID #X13639728, Bosley Real Estate Ltd.. TRREB
- C$470,0002 bd1 ba-- sqft205 W Oak Trl #40, Kitchener, ON N2R 0J2For SaleMLS ID #X12997142, EXP REALTY. TRREB
- C$449,9003 bd2 ba-- sqft589 Beechwood Dr N #32, Waterloo, ON N2T 2K9For SaleMLS ID #X13619134, RIGHT AT HOME REALTY INC.. TRREB
- C$599,9993 bd3 ba-- sqft290 Equestrian Way #45, Cambridge, ON N3E 0E7For SaleMLS ID #X13561230, CENTURY 21 PROPERTY ZONE REALTY INC.. TRREB
- C$599,9003 bd2 ba-- sqft750 Lawrence St #91, Cambridge, ON N3H 0A9For SaleMLS ID #X12985194, CORCORAN HORIZON REALTY. TRREB
- C$499,0002 bd1 ba-- sqft235 Chapel Hill Dr #18, Kitchener, ON N2R 1N3For SaleMLS ID #X13021954, HOMELIFE SILVERCITY REALTY INC.. TRREB
