Beautiful Renovated Townhouse With Brand new appliances and quartz countertop. Enjoy the fresh paint and Pot lights along with New Flooring. The home features 4 spacious bedrooms and 3 washrooms, making it an excellent opportunity for first-time home buyers or investors seeking strong rental potential. The home offers a functional layout with a generous primary bedroom complete with a private ensuite. Additional features include a garage door opener with remote and an attached garage. Conveniently located just minutes from Highway 401, shopping, schools, parks, public transit, and all essential amenities. A fantastic opportunity-don't miss out!
For sale
C$595,000
410 Linden Dr, Cambridge, ON N3H 0B3
4beds
1,675sqft
Row/Townhouse, Residential
Built in ----
1,098 Square Feet Lot
$-- Zestimate®
C$355/sqft
C$148/mo HOA
What's special
- 10 days |
- 10 |
- 0 |
Zillow last checked:
Listing updated:
Listed by:
Ashish Parikh, Broker of Record,
SAVE MAX REAL ESTATE INC,
Non Mem, Salesperson,
SAVE MAX REAL ESTATE INC.
Source: ITSO,MLS®#: 40852111Originating MLS®#: Cornerstone Association of REALTORS®
Facts & features
Interior
Bedrooms & bathrooms
- Bedrooms: 4
- Bathrooms: 3
- Full bathrooms: 2
- 1/2 bathrooms: 1
- Main level bedrooms: 1
Bedroom
- Description: Broadloom Closet Large Window
- Level: Main
Other
- Description: Broadloom 4 Pc Ensuite W/I Closet
- Level: Third
Bedroom
- Description: Broadloom Large Window Closet
- Level: Third
Bedroom
- Description: Broadloom Large Window Closet
- Level: Third
Bathroom
- Features: 2-Piece
- Level: Second
Bathroom
- Features: 4-Piece
- Level: Third
Bathroom
- Features: 4-Piece
- Level: Third
Dining room
- Description: Broadloom O/Looks Living Large Window
- Level: Second
Family room
- Description: Broadloom Large Window Open Concept
- Level: Second
Kitchen
- Description: Ceramic Floor Stainless Steel Appl Centre Island
- Level: Second
Living room
- Description: Broadloom O/Looks Dining W/O To Balcony
- Level: Second
Heating
- Forced Air, Natural Gas
Cooling
- Central Air
Appliances
- Included: Dishwasher, Dryer, Refrigerator, Stove, Washer
Features
- Other
- Basement: Full,Finished
- Has fireplace: No
Interior area
- Total structure area: 1,675
- Total interior livable area: 1,675 sqft
- Finished area above ground: 1,675
Property
Parking
- Total spaces: 2
- Parking features: Attached Garage, Private Drive Single Wide
- Attached garage spaces: 1
- Uncovered spaces: 1
Features
- Stories: 2
- Frontage type: West
- Frontage length: 16.33
Lot
- Size: 1,098 Square Feet
- Dimensions: 16.33 x 67.25
- Features: Rural, Other
Details
- Parcel number: 037700602
- Zoning: RM3
Construction
Type & style
- Home type: Townhouse
- Property subtype: Row/Townhouse, Residential
- Attached to another structure: Yes
Materials
- Brick, Vinyl Siding
- Roof: Other
Condition
- 6-15 Years
- New construction: No
Utilities & green energy
- Sewer: Sewer (Municipal)
- Water: Municipal
Community & HOA
HOA
- HOA fee: C$148 monthly
Location
- Region: Cambridge
Financial & listing details
- Price per square foot: C$355/sqft
- Annual tax amount: C$4,581
- Date on market: 7/30/2026
- Inclusions: Dishwasher, Dryer, Refrigerator, Stove, Washer, All Elf/S
A
Ashish Parikh, Broker of Record
By pressing Contact Agent, you agree that the real estate professional identified above may call/text you about your search, which may involve use of automated means and pre-recorded/artificial voices. You don't need to consent as a condition of buying any property, goods, or services. Message/data rates may apply. You also agree to our Terms of Use. Zillow does not endorse any real estate professionals. We may share information about your recent and future site activity with your agent to help them understand what you're looking for in a home.
Price history
| Date | Event | Price |
|---|---|---|
| 7/30/2026 | Listed for sale | C$595,000C$355/sqft |
Source:  TRREB #X13621594 Report a problem TRREB #X13621594 Report a problem | ||
Public tax history
Tax history is unavailable.
Climate risks
Neighborhood: Preston Heights
Nearby schools
GreatSchools rating
No schools nearby
We couldn't find any schools near this home.
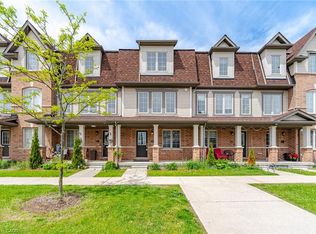
- C$599,0004 bd3 ba1.8k sqft390 Linden Dr, Cambridge, ON N3H4Y1For Sale
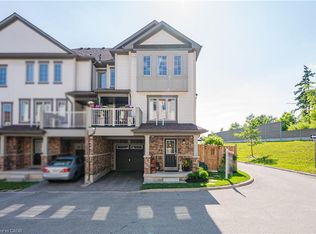
- C$615,0003 bd3 ba1.5k sqft420 Linden Dr UNIT 46, Cambridge, ON N3H5L4Sold
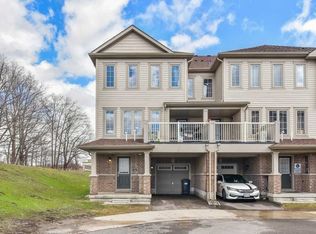
- C$--3 bd3 ba-- sqft420 Linden Dr #38, Cambridge, ON N3H0C6Off Market
- C$630,0003 bd3 ba2k sqft420 Linden Dr #67, Cambridge, ON N3H0C6Sold

- C$600,0004 bd3 ba1.7k sqft386 Linden Dr, Cambridge, ON N3H0C6Sold
- C$522,5002 bd2 ba1.2k sqft420 Linden Dr #21, Cambridge, ON N3H0C6Sold
- C$--3 bd2 ba1.5k sqft420 Linden Dr #27, Cambridge, ON N3H0C6Off Market
- C$--4 bd2 ba-- sqft9 Duckworth Rd, Cambridge, ON N3H0C8Off Market
Similar homes
- C$599,0004 bd3 ba1.8k sqft390 Linden Dr, Cambridge, ON N3H 4Y1For SaleMLS ID #40831028, Gurtejbir Gary Pannu, Broker, RE/MAX Realty Specialists Inc.. ITSO
- C$549,0004 bd3 ba1.5k sqft582 Linden Dr #68, Cambridge, ON N3H 4Y1For Sale
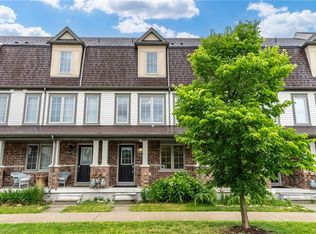 MLS ID #40846529, Sunny Aujla, Salesperson, CANADIAN REAL ESTATE GROUP INC. ITSO
 - C$599,9003 bd3 ba1.5k sqft135 Hardcastle Dr #85, Cambridge, ON N1S 0B6For Sale
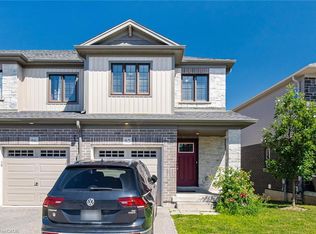 MLS ID #40854170, Shammi Bawa, Broker of Record, Gold Estate Realty Inc. ITSO
 - C$569,0003 bd3 ba1.6k sqft155 Equestrian Way #33, Cambridge, ON N3E 0E8For Sale
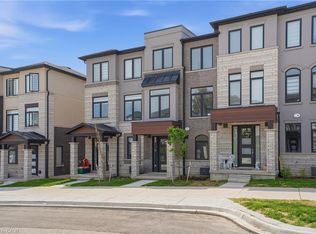 MLS ID #40852595, Pravin Manohar, Salesperson, RE/MAX Escarpment Realty Inc.. ITSO
 - C$599,0003 bd3 ba1.4k sqft105 Pinnacle Dr #30, Kitchener, ON N2P 1B8For SaleMLS ID #40851369, Tamara Martin, Salesperson, PEAK REALTY LTD.. ITSO
- C$599,9003 bd3 ba1.4k sqft1180 Countrystone Dr #14, Kitchener, ON N2N 0B9For SaleMLS ID #40839575, Lloyd Cruz, Salesperson, Corcoran Horizon Realty. ITSO
- C$599,9003 bd3 ba1.4k sqft110 Activa Ave #E33, Kitchener, ON N2E 4K4For SaleMLS ID #40846599, Alejandra Ivic, Salesperson, RE/MAX Twin City Realty Inc.. ITSO
- C$649,9003 bd4 ba1.6k sqft7 Upper Mercer St #G30, Kitchener, ON N2A 0B7For SaleMLS ID #40816259, Anees Ur Rehman, Salesperson, KELLER WILLIAMS INNOVATION REALTY. ITSO
- C$609,0003 bd2 ba1.4k sqft40 Madeleine St, Kitchener, ON N2R 1V4For SaleMLS ID #40822627, Igor Miljanovic, Salesperson, HOMELIFE MIRACLE REALTY LTD. ITSO
- C$600,0003 bd3 ba1.3k sqft89 Woolwich St #10, Waterloo, ON N2K 1S5For SaleMLS ID #40849504, Jen Ziegler, Salesperson, RE/MAX SOLID GOLD REALTY (II) LTD.. ITSO
- C$575,0002 bd3 ba1.5k sqft35 Bank Swallow Cres, Kitchener, ON N2P 0J7For SaleMLS ID #40843743, Mike Eaton, Salesperson, Eaton Realty Inc., Brokerage. ITSO
- C$659,0003 bd2 ba1.3k sqft52 Meadowridge St, Kitchener, ON N2P 0E2For SaleMLS ID #40844705, Satomi Fumitsuki, Broker, SMART FROM HOME REALTY LIMITED. ITSO
- C$549,9992 bd2 ba1.2k sqft10 Birmingham Dr #129, Cambridge, ON N1R 0C6For SaleMLS ID #40836033, Igor Miljanovic, Salesperson, HOMELIFE MIRACLE REALTY LTD. ITSO
- C$679,0003 bd2 ba1.1k sqft33 Remple Ct, Cambridge, ON N1P 1C2For SaleMLS ID #40852128, Ajay Shah, Broker of Record, HOMELIFE MIRACLE REALTY LTD. ITSO
- C$659,9003 bd3 ba1.4k sqft356 Bismark Dr, Cambridge, ON N1S 0C6New ConstructionMLS ID #40842300, Raj Verma, Broker of Record, TEAM HOME REALTY INC.. ITSO
- C$564,0003 bd3 ba1.2k sqft310 Fallowfield Dr, Kitchener, ON N2C 0A9For SaleMLS ID #40795011, Faisal Susiwala, Broker of Record, RE/MAX TWIN CITY FAISAL SUSIWALA REALTY. ITSO
- C$629,9003 bd3 ba1.5k sqft1989 Ottawa St S #50, Kitchener, ON N2E 0G7For SaleMLS ID #40845645, Nick Faclaris, Salesperson, RE/MAX SOLID GOLD REALTY (II) LTD.. ITSO
- C$549,0002 bd3 ba1.4k sqft9 Outlook Ter, Kitchener, ON N2R 0K6For SaleMLS ID #40845084, Erin Ireland, Salesperson, RE/MAX TWIN CITY REALTY INC.. ITSO
- C$589,9003 bd2 ba1.2k sqft36 Kerr St, Cambridge, ON N1R 4A3For SaleMLS ID #40847666, Rajvir Grewal, Broker, Re/Max GOLD REALTY INC. ITSO
- C$599,0003 bd3 ba1.2k sqft104 Ralgreen Cres, Kitchener, ON N2M 1T9For SaleMLS ID #40826410, Jim Young, Broker, RE/MAX REAL ESTATE CENTRE INC.. ITSO
