Welcome to this brand new, never-lived-in 3-bedroom, 3 bathroom townhome located in the highly sought-after River Mill community of Cambridge. Thoughtfully designed with modern finishes and a bright, functional layout, this stylish home is perfect for first-time buyers, growing families, or investors seeking exceptional value in a growing neighbourhood. Enjoy added peace of mind with full Tarion Warranty coverage. Step inside to discover an open-concept living and dining area filled with natural light, complemented by a contemporary kitchen designed for both everyday living and effortless entertaining. The spacious bedrooms offer flexibility for family life, guests, or a home office setup, while the private balcony provides the perfect place to relax and unwind. Nestled in a vibrant, family-friendly community surrounded by scenic walking trails, parks, and green space near the Grand River, this home offers the ideal balance of nature and convenience, with easy access to schools, shopping, restaurants, transit, and Highway 401. Whether you’re looking for your next home or a fantastic investment opportunity, this move-in-ready townhome delivers modern living in one of Cambridge’s fastest-growing communities.
For sale
C$599,000
155 Equestrian Way #33, Cambridge, ON N3E 0E8
3beds
1,640sqft
Row/Townhouse, Residential
Built in ----
1,199 Square Feet Lot
$-- Zestimate®
C$365/sqft
C$274/mo HOA
What's special
Modern finishesBright functional layout
- 58 days |
- 15 |
- 0 |
Zillow last checked:
Listing updated:
Listed by:
Pravin Manohar, Salesperson,
RE/MAX Escarpment Realty Inc.,
Chris Maynard, Salesperson,
RE/MAX Escarpment Realty Inc.
Source: ITSO,MLS®#: 40829195Originating MLS®#: Cornerstone Association of REALTORS®
Facts & features
Interior
Bedrooms & bathrooms
- Bedrooms: 3
- Bathrooms: 3
- Full bathrooms: 1
- 1/2 bathrooms: 2
- Main level bathrooms: 1
Bedroom
- Level: Third
Bedroom
- Level: Third
Other
- Level: Third
Bathroom
- Features: 2-Piece
- Level: Second
Bathroom
- Features: 3-Piece
- Level: Third
Bathroom
- Features: 2-Piece
- Level: Main
Den
- Level: Main
Dining room
- Level: Second
Kitchen
- Level: Second
Living room
- Level: Second
Heating
- Forced Air
Cooling
- Central Air
Appliances
- Included: Dishwasher, Dryer, Refrigerator, Stove, Washer
Features
- Basement: None,Sump Pump
- Has fireplace: No
Interior area
- Total structure area: 1,640
- Total interior livable area: 1,640 sqft
- Finished area above ground: 1,640
Video & virtual tour
Property
Parking
- Total spaces: 2
- Parking features: Attached Garage, Outside/Surface/Open
- Attached garage spaces: 1
- Uncovered spaces: 1
Features
- Patio & porch: Enclosed
- Frontage type: North
- Frontage length: 16.96
Lot
- Size: 1,199 Square Feet
- Dimensions: 16.96 x 70.71
- Features: Urban, Major Highway, Park, Ravine, Other
Details
- Parcel number: 037561400
- Zoning: (H)RM3CS5 / M2
Construction
Type & style
- Home type: Townhouse
- Architectural style: 3 Storey
- Property subtype: Row/Townhouse, Residential
- Attached to another structure: Yes
Materials
- Concrete
- Roof: Asphalt Shing
Condition
- New Construction
- New construction: No
Utilities & green energy
- Sewer: Sewer (Municipal)
- Water: Municipal
Community & HOA
HOA
- Has HOA: Yes
- Amenities included: Other
- Services included: Snow/Garbage Removal, Landscaping
- HOA fee: C$137 monthly
- Second HOA fee: C$137 monthly
Location
- Region: Cambridge
Financial & listing details
- Price per square foot: C$365/sqft
- Annual tax amount: C$5,313
- Date on market: 5/19/2026
- Inclusions: Dishwasher, Dryer, Refrigerator, Stove, Washer, Other
Pravin Manohar, Salesperson
Pravin Manohar, Salesperson
By pressing Contact Agent, you agree that the real estate professional identified above may call/text you about your search, which may involve use of automated means and pre-recorded/artificial voices. You don't need to consent as a condition of buying any property, goods, or services. Message/data rates may apply. You also agree to our Terms of Use. Zillow does not endorse any real estate professionals. We may share information about your recent and future site activity with your agent to help them understand what you're looking for in a home.
Price history
| Date | Event | Price |
|---|---|---|
| 5/19/2026 | Listed for sale | C$599,000C$365/sqft |
Source:  TRREB #X13145186 Report a problem TRREB #X13145186 Report a problem | ||
Public tax history
Tax history is unavailable.
Climate risks
Neighborhood: N3E
Nearby schools
GreatSchools rating
No schools nearby
We couldn't find any schools near this home.
- C$538,9372 bd3 ba1.3k sqft155 Equestrian Way #131, Cambridge, ON N3E0E8For Sale

- C$649,9003 bd4 ba1.9k sqft155 Equestrian Way #26, Cambridge, ON N3E0E8For Sale
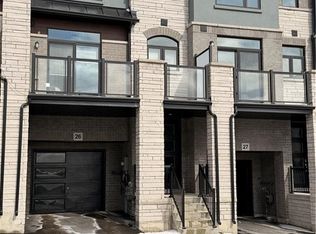
- C$650,0003 bd2 ba1.5k sqft290 Equestrian Way #44, Cambridge, ON N3E0E2Sold
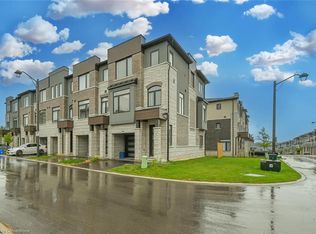
- C$629,0004 bd3 ba-- sqft290 Equestrian Way #56, Cambridge, ON N3E0E7For Sale
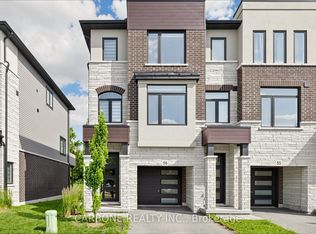
- C$--3 bd3 ba1.7k sqft269 Equestrian Way #63, Cambridge, ON N3E0C7Off Market
- C$700,0003 bd3 ba1.4k sqft19 Ridge Rd #29, Cambridge, ON N3E0C7Sold
- C$905,0004 bd3 ba2.2k sqft403 Equestrian Way, Cambridge, ON N3E0B9Sold
- C$599,9993 bd3 ba-- sqft290 Equestrian Way #45, Cambridge, ON N3E0E7For Sale
Similar homes
- C$592,9003 bd3 ba1.5k sqft155 Equestrian Way #88, Cambridge, ON N3E 0E8For Sale
 MLS ID #40846082, Cari Ann Hewick, Broker, RE/MAX SOLID GOLD REALTY (II) LTD.. ITSO
 - C$649,9003 bd4 ba1.9k sqft155 Equestrian Way #26, Cambridge, ON N3E 0E8For SaleMLS ID #40835135, Maroof Badar, Salesperson, RE/MAX Twin City Realty Inc.. ITSO
- C$639,0003 bd3 ba1.5k sqft124 Compass Trl #5, Cambridge, ON N3E 0B7For Sale
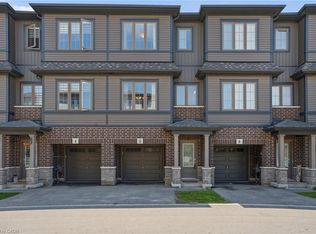 MLS ID #40846262, Pravin Manohar, Salesperson, RE/MAX Escarpment Realty Inc.. ITSO
 - C$538,9372 bd3 ba1.3k sqft155 Equestrian Way #131, Cambridge, ON N3E 0E8For SaleMLS ID #40812767, Satishwar Persaud, Broker of Record, ADANA HOMES A CANADIAN REALTY INC., BROKERAGE. ITSO
- C$559,9003 bd3 ba1.5k sqft750 Lawrence St #93, Cambridge, ON N3H 0A9For SaleMLS ID #40845500, Ajay Shah, Broker of Record, HOMELIFE MIRACLE REALTY LTD. ITSO
- C$689,9003 bd3 ba1.3k sqft455 Guelph Ave #20, Cambridge, ON N3C 0H2For SaleMLS ID #40841752, Alejandra Ivic, Salesperson, RE/MAX Twin City Realty Inc.. ITSO
- C$589,9003 bd2 ba1.2k sqft36 Kerr St, Cambridge, ON N1R 4A3For SaleMLS ID #40847666, Rajvir Grewal, Broker, Re/Max GOLD REALTY INC. ITSO
- C$579,8003 bd3 ba1.4k sqft51 Sparrow Ave #37, Cambridge, ON N1T 0E5For SaleMLS ID #40843165, Kim Adema Topp, Broker, Royal LePage Wolle Realty. ITSO
- C$659,9003 bd3 ba1.4k sqft356 Bismark Dr, Cambridge, ON N1S 0C6New ConstructionMLS ID #40842300, Raj Verma, Broker of Record, TEAM HOME REALTY INC.. ITSO
- C$599,8003 bd3 ba1.6k sqft800 Myers Rd #218, Cambridge, ON N1P 0B9For SaleMLS ID #40819113, Lloyd Cruz, Salesperson, Corcoran Horizon Realty. ITSO
- C$549,9992 bd2 ba1.2k sqft10 Birmingham Dr #129, Cambridge, ON N1R 0C6For SaleMLS ID #40836033, Igor Miljanovic, Salesperson, HOMELIFE MIRACLE REALTY LTD. ITSO
- C$799,9004 bd3 ba1.9k sqft41 Sportsman Hill St, Kitchener, ON N2P 0J4For SaleMLS ID #40847642, Faisal Susiwala, Broker of Record, RE/MAX TWIN CITY FAISAL SUSIWALA REALTY. ITSO
- C$629,9003 bd3 ba1.5k sqft1989 Ottawa St S #50, Kitchener, ON N2E 0G7For SaleMLS ID #40845645, Nick Faclaris, Salesperson, RE/MAX SOLID GOLD REALTY (II) LTD.. ITSO
- C$565,1112 bd3 ba1.2k sqft15 Dewberry Dr, Kitchener, ON N2B 0A9For SaleMLS ID #40845188, Abhishek Benial, Salesperson, RE/MAX Twin City Realty Inc.. ITSO
- C$799,0003 bd4 ba1.3k sqft100 Hollywood Ct #57, Cambridge, ON N1R 0C5For SaleMLS ID #40838894, Cory De Villiers, Salesperson, RED AND WHITE REALTY INC.. ITSO
- C$585,0003 bd3 ba1.7k sqft108 Flagg Ave, Brant, ON N3L 0K1For SaleMLS ID #40845895, Lisa Hartsink, Broker of Record, Coldwell Banker Elevate Realty, Brokerage. ITSO
- C$549,9003 bd2 ba1.7k sqft54 Bridge St W #12, Kitchener, ON N2K 0G4For SaleMLS ID #40847294, Alyssa Vasey, Salesperson, RE/MAX TWIN CITY REALTY INC.. ITSO
- C$575,0002 bd3 ba1.5k sqft35 Bank Swallow Cres, Kitchener, ON N2P 0J7For SaleMLS ID #40843743, Mike Eaton, Salesperson, Eaton Realty Inc., Brokerage. ITSO
- C$699,9003 bd3 ba1.9k sqft258 Hespeler Rd #8, Cambridge, ON N1R 0C9For SaleMLS ID #40798153, Shaw Hasyj, Salesperson, SHAW REALTY GROUP INC.. ITSO
- C$589,9003 bd3 ba1.5k sqft37 George Brier Dr W, Brant, ON N3L 0L1For SaleMLS ID #40844810, Parm Fervaha, Salesperson, Re/Max GOLD REALTY INC MALTON. ITSO
