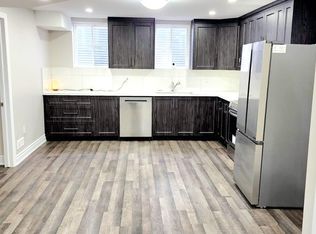
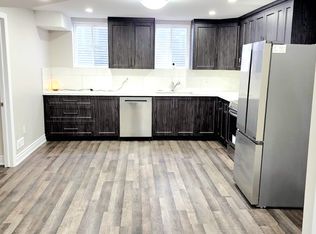
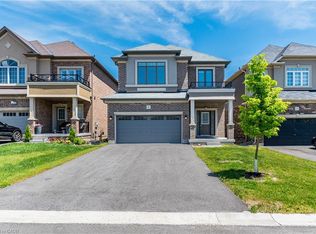
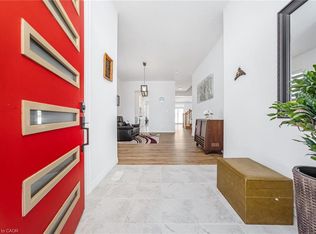
C$--1 bd1 ba-- sqft21 Doug Foulds Way #1212606, Brant, ON N3L0K2Off MarketSaveNo image available for this property
C$--2 bd2 ba900 sqft21 Doug Foulds Way #2, Brant, ON N3L0K2Off MarketSaveNo image available for this property
C$610,0003 bd3 ba1.6k sqft146 Flagg Ave, Brant, ON N3L0K1SoldSaveNo image available for this property
C$2,4003 bd3 ba-- sqft173 Flagg Ave, Brant, ON N3L0K5For RentSaveNo image available for this property
C$719,9004 bd3 ba2k sqft11 Brewis St, Brant, ON N3L 0L2For SaleSaveMLS ID #40857629, Mudit Mehta, Broker of Record, ELIXIR REAL ESTATE INC. ITSO
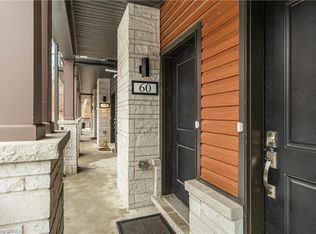
C$519,0002 bd3 ba1.1k sqft2 Willow St #60, Paris, ON N3L 2K6For SaleSaveMLS ID #40859328, Ana Lahosky, Salesperson, Peak Realty Ltd.. ITSO
C$749,0003 bd4 ba1.5k sqft19 Baker Ln, Brant, ON N3L 0K3For SaleSaveMLS ID #40844494, Ejaz A Rana, Salesperson, RE/MAX REAL ESTATE CENTRE INC.. ITSO
C$1,349,9005 bd5 ba3.4k sqft158 Savannah Ridge Dr, Brant, ON N3L 0G2For SaleSaveMLS ID #40853305, Ajay Shah, Broker of Record, HOMELIFE MIRACLE REALTY LTD. ITSO
C$1,199,9004 bd4 ba3.4k sqft10 McGovern Ln, Brant, ON N3L 0K3For SaleSaveNo image available for this propertyMLS ID #40835689, Diana Wilson, Broker, Royal LePage Brant Realty. ITSO
C$999,9954 bd3 ba2.4k sqft8 Lorne Card Dr, Brant, ON N3L 0E6For SaleSaveNo image available for this propertyMLS ID #40840572, Paul Daponte, Salesperson, Royal LePage Action Realty. ITSO
C$589,9003 bd3 ba1.5k sqft37 George Brier Dr W, Brant, ON N3L 0L1For SaleSaveNo image available for this propertyMLS ID #40844810, Parm Fervaha, Salesperson, Re/Max GOLD REALTY INC MALTON. ITSO
C$679,0003 bd3 ba1.6k sqft30 Balmoral St #2, Brant, ON N3L 0C8For SaleSaveNo image available for this propertyMLS ID #40858015, Andrea Stanbridge, Salesperson, Re/Max Twin City Realty Inc.. ITSO
C$699,0005 bd4 ba2k sqft32 George Brier Dr W, Brant, ON N3L 0L1New ConstructionSaveNo image available for this propertyMLS ID #40846215, Ammar Kailani, Broker, RE/MAX SUCCESS REALTY. ITSO
C$1,049,0005 bd4 ba3.6k sqft92 Sass Cres, Brant, ON N3L 0J3For SaleSaveNo image available for this propertyMLS ID #40833007, Muhammad Asif Nadeem, Salesperson, IQI GLOBAL REAL ESTATE CAMBRIDGE. ITSO
C$1,095,0004 bd3 ba3.2k sqft127 Court Dr, Brant, ON N3L 0L6For SaleSaveNo image available for this propertyMLS ID #40837563, Carlos Rosa, Salesperson, ROYAL LEPAGE SIGNATURE REALTY. ITSO
C$499,7773 bd3 ba1.5k sqft120 Court Dr #29, Brant, ON N3L 0N2For SaleSaveNo image available for this propertyMLS ID #40841774, Matthew Adeh, Broker, RE/MAX Escarpment Realty Inc.. ITSO
C$539,0003 bd3 ba1.5k sqft120 Court Dr #35, Brant, ON N3L 0N2For SaleSaveNo image available for this propertyMLS ID #40834513, Manpreet Rakkar, Salesperson, RE/MAX Escarpment Realty Inc.. ITSO
C$750,0004 bd4 ba2k sqft228 Longboat Run W, Brantford, ON N3T 0P3For SaleSaveNo image available for this propertyMLS ID #40858457, Adrian Mcstravick, Broker, Re/Max Twin City Realty Inc. ITSO
C$815,0003 bd3 ba2.1k sqft7 Mears Rd, Brant, ON N3L 3E2For SaleSaveNo image available for this propertyMLS ID #40851389, Eric Farrace, Salesperson, Re/Max Twin City Realty Inc. ITSO
C$539,9003 bd3 ba1.4k sqft313 Conklin Rd #50, Brantford, ON N3T 5L5For SaleSaveNo image available for this propertyMLS ID #40856146, Matthew Comeau, Salesperson, Re/Max Twin City Realty Inc. ITSO
C$649,9003 bd3 ba1.5k sqft135 Hardcastle Dr #85, Cambridge, ON N1S 0B6For SaleSaveNo image available for this propertyMLS ID #40858824, Shammi Bawa, Broker of Record, Gold Estate Realty Inc. ITSO
C$745,0004 bd4 ba2k sqft58 Bisset Ave, Brantford, ON N3T 0H3For SaleSaveNo image available for this propertyMLS ID #40853176, Delia Silva, Salesperson, RE/MAX Real Estate Centre Inc.. ITSO
C$599,9003 bd3 ba1.6k sqft26 Copeman Ave, Brantford, ON N3V 0B3For SaleSaveNo image available for this propertyMLS ID #40835132, Alla Sharma, Salesperson, Re/Max Twin City Realty Inc. ITSO
C$689,0003 bd3 ba1.6k sqft2 Copeman Ave, Brantford, ON N3V 0B3For SaleSaveNo image available for this propertyMLS ID #40820412, Denise Benoit, Salesperson, Century 21 Heritage House LTD. ITSO