Discover the perfect blend of small-town charm and modern living in this stunning Losani Built freehold townhome, nestled in the heart of Paris, Ontario where you’ll enjoy the vibrant downtown, scenic waterfront, and a welcoming community atmosphere. This beautifully designed link-style unit boasts an open-concept main floor, featuring a spacious great room filled with natural light and a sleek kitchen with a central island—ideal for family gatherings and entertaining. Step outside to your private, fenced backyard with sunny west exposure. Upstairs, the expansive primary suite offers versatility, with enough space for a cozy sitting area, a baby nursery, or your private retreat. Two additional generously sized bedrooms provide flexibility for a home office or guest accommodations. This exceptional home is complete with a convenient bedroom-level laundry, a private ensuite in the primary suite, and a well-appointed main bath. A remarkable opportunity awaits for comfortable, stylish living, in one of Ontario’s prettiest and charming towns!
Sold for $636,000
C$636,000
101 Tom Brown Dr, Brant, ON N3L 0H4
3beds
1,446sqft
Row/Townhouse, Residential
Built in 2021
2,008 Square Feet Lot
$-- Zestimate®
C$440/sqft
C$2,505 Estimated rent
Home value
Not available
Estimated sales range
Not available
Not available
Owner options
List your home for rent
C$2,505/mo
Rent Zestimate®
Find your next renter with Zillow Rental Manager. Plus, with online applications, you can quickly screen prospective tenants – for free.
C$2,505/mo
Rent Zestimate®
Refinance and save
C$2,689/mo
Est. payment
Refinancing to a lower rate could help reduce your monthly payments and save thousands over the life of the loan.
C$2,689/mo
Est. payment
Explore your selling options
Work with a Zillow partner agent
Leverage their expertise and Zillow's premium Showcase listings to get your home seen by more buyers.
Get startedList with your own agent
Get your home in front of millions of buyers by listing it on Zillow.
Learn how to do itSell it yourself
Take full control of how buyers see your home on Zillow by listing For Sale by Owner (FSBO).
List your homeWhat's special
Open-concept main floorSpacious great roomPrivate fenced backyardExpansive primary suiteGenerously sized bedroomsBedroom-level laundryWell-appointed main bath
Zillow last checked:
Listing updated:
Listed by:
E. Martin Mazza, Salesperson,
Royal LePage State Realty Inc.
Source: ITSO,MLS®#: 40726002Originating MLS®#: Cornerstone Association of REALTORS®
Facts & features
Interior
Bedrooms & bathrooms
- Bedrooms: 3
- Bathrooms: 3
- Full bathrooms: 2
- 1/2 bathrooms: 1
- Main level bathrooms: 1
Other
- Level: Second
Bedroom
- Level: Second
Bedroom
- Level: Second
Bathroom
- Features: 2-Piece
- Level: Main
Bathroom
- Features: 4-Piece
- Level: Second
Other
- Features: 4-Piece
- Level: Second
Dining room
- Level: Main
Kitchen
- Level: Main
Laundry
- Level: Second
Living room
- Level: Main
Heating
- Forced Air, Natural Gas
Cooling
- Central Air
Appliances
- Included: Built-in Microwave, Dishwasher, Dryer, Refrigerator, Stove, Washer
- Laundry: Upper Level
Features
- None
- Basement: Full,Unfinished
- Has fireplace: No
Interior area
- Total structure area: 1,446
- Total interior livable area: 1,446 sqft
- Finished area above ground: 1,446
Property
Parking
- Total spaces: 2
- Parking features: Attached Garage, Asphalt, Inside Entrance, Private Drive Single Wide
- Attached garage spaces: 1
- Uncovered spaces: 1
Features
- Frontage type: West
- Frontage length: 23.06
Lot
- Size: 2,008 Square Feet
- Dimensions: 23.06 x 87.09
- Features: Urban, Rectangular, Quiet Area, Rec./Community Centre, School Bus Route, Schools
Details
- Parcel number: 320531173
- Zoning: RM2-29
Construction
Type & style
- Home type: Townhouse
- Architectural style: Two Story
- Property subtype: Row/Townhouse, Residential
- Attached to another structure: Yes
Materials
- Brick, Stone, Vinyl Siding
- Foundation: Poured Concrete
- Roof: Asphalt Shing
Condition
- 0-5 Years
- New construction: No
- Year built: 2021
Utilities & green energy
- Sewer: Sewer (Municipal)
- Water: Municipal
Community & HOA
Location
- Region: Brant
Financial & listing details
- Price per square foot: C$440/sqft
- Annual tax amount: C$3,250
- Date on market: 5/12/2025
- Inclusions: Built-in Microwave, Dishwasher, Dryer, Refrigerator, Stove, Washer
- Road surface type: Paved
Price history
| Date | Event | Price |
|---|---|---|
| 8/28/2025 | Sold | C$636,000C$440/sqft |
Source: ITSO #40726002 Report a problem | ||
Public tax history
Tax history is unavailable.
Neighborhood: N3L
Nearby homes
- C$959,9003 bd3 ba1.4k sqft14 Masters Ln, Brant, ON N3L0H3For Sale

- C$899,9004 bd3 ba1.3k sqft13 Masters Ln, Paris, ON N3L0H3New Construction
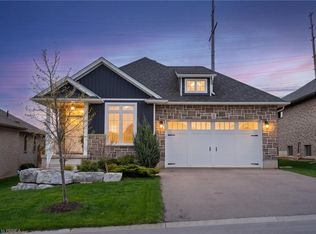
- C$--4 bd3 ba2.5k sqft15 Masters Ln, Brant, ON N3L0H4Off Market
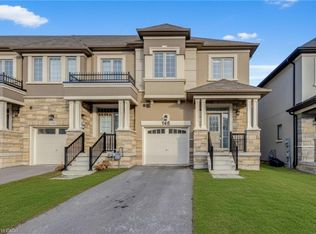
- C$610,0003 bd3 ba1.6k sqft146 Flagg Ave, Brant, ON N3L0K1Sold
- C$---- bd-- ba-- sqft16 Whiting Dr, Brant, ON N3L0H3Off Market
- C$---- bd-- ba-- sqft108 Flagg Ave, Brant, ON N3L0K1Off Market
- C$1,050,0003 bd2 ba1.5k sqft53 Lydia Ln, Brant, ON N3L0H5Sold
- C$---- bd-- ba-- sqft26 Doug Foulds Way, Brant, ON N3L0K2Off Market
Nearby schools
GreatSchools rating
No schools nearby
We couldn't find any schools near this home.
Schools provided by the listing agent
- Elementary: Paris Central Elementary/Cobblestone/Sacred Heart
Source: ITSO. This data may not be complete. We recommend contacting the local school district to confirm school assignments for this home.
- Ontario
- Brant County
- Brant
- N3L 0H4
- 101 Tom Brown Dr
