Welcome to 14 Masters, only six years new and the current owner has done all the work for you, paving, landscaping, fencing, shed etc. A wonderfully crafted 1,464 sq ft brick and stone bungalow plus a finished lower level. Featuring 2 bedrooms plus an office on the main level, This open concept has the wonderful feel of a home built for comfort. Everything at your finger tips, the kitchen dinette , great room for those cozy late nights. The cherry on top is the outer deck, covered porch is built into the foundation, to enjoy the outdoor lifestyle, and; never have to think about replacing decking again, completely fenced lot. The lower level completes the picture as you have a rec room, exercise area, lower bedroom, and 4 pc bath. Wait there's more, there is a long list of furniture that is included in the purchase price.
For sale
C$959,900
14 Masters Ln, Brant, ON N3L 0H3
3beds
1,464sqft
Single Family Residence, Residential
Built in 2019
5,270 Square Feet Lot
$-- Zestimate®
C$656/sqft
C$-- HOA
What's special
Finished lower levelOpen conceptKitchen dinetteCompletely fenced lotRec roomExercise areaLower bedroom
- 8 hours
- 2
- 0
Zillow last checked:
Listing updated:
Listed by:
Michael Deangelis, Broker,
Coldwell Banker Momentum Realty
Source: ITSO,MLS®#: 40866268Originating MLS®#: Brantford Regional Real Estate Association Inc.
Facts & features
Interior
Bedrooms & bathrooms
- Bedrooms: 3
- Bathrooms: 3
- Full bathrooms: 3
- Main level bathrooms: 2
- Main level bedrooms: 2
Other
- Features: Engineered Hardwood, Ensuite
- Level: Main
Bedroom
- Level: Main
Bedroom
- Level: Lower
Bathroom
- Features: 3-Piece, Ensuite
- Level: Main
Bathroom
- Features: 4-Piece
- Level: Main
Bathroom
- Features: 3-Piece
- Level: Lower
Breakfast room
- Features: Engineered Hardwood
- Level: Main
Exercise room
- Level: Lower
Great room
- Features: Engineered Hardwood, Fireplace
- Level: Main
Kitchen
- Features: Engineered Hardwood
- Level: Main
Laundry
- Level: Main
Office
- Level: Main
Recreation room
- Level: Lower
Heating
- Forced Air, Natural Gas
Cooling
- Central Air
Appliances
- Included: Water Softener, Dishwasher, Dryer, Freezer, Gas Stove, Range Hood, Refrigerator
- Laundry: Main Level
Features
- Air Exchanger, Auto Garage Door Remote(s), Ceiling Fan(s)
- Basement: Full,Partially Finished
- Number of fireplaces: 1
- Fireplace features: Gas
Interior area
- Total structure area: 2,564
- Total interior livable area: 1,464 sqft
- Finished area above ground: 1,464
- Finished area below ground: 1,100
Video & virtual tour
Property
Parking
- Total spaces: 4
- Parking features: Attached Garage, Garage Door Opener, Front Yard Parking
- Attached garage spaces: 2
- Uncovered spaces: 2
Features
- Stories: 1
- Patio & porch: Porch
- Fencing: Full
- Frontage type: North
- Frontage length: 49.30
Lot
- Size: 5,270 Square Feet
- Dimensions: 49.3 x 106.9
- Features: Urban, Near Golf Course, Highway Access, Major Highway, Rec./Community Centre, Shopping Nearby
- Topography: Flat
Details
- Additional structures: Shed(s)
- Parcel number: 320530757
- Zoning: R1-16
Construction
Type & style
- Home type: SingleFamily
- Architectural style: Bungalow
- Property subtype: Single Family Residence, Residential
Materials
- Brick Veneer
- Foundation: Poured Concrete
- Roof: Asphalt Shing
Condition
- 6-15 Years
- New construction: No
- Year built: 2019
Utilities & green energy
- Sewer: Sewer (Municipal)
- Water: Municipal
Community & HOA
Community
- Security: Carbon Monoxide Detector, Smoke Detector, Alarm System
Location
- Region: Brant
Financial & listing details
- Price per square foot: C$656/sqft
- Annual tax amount: C$5,184
- Date on market: 9/28/2026
- Inclusions: Carbon Monoxide Detector, Dishwasher, Dryer, Freezer, Furniture, Garage Door Opener, Gas Stove, Range Hood, Refrigerator, Smoke Detector, Please Call Agent For A List Of All Inclusions
Price history
| Date | Event | Price |
|---|---|---|
| 9/28/2026 | Listed for sale | C$959,900C$656/sqft |
Source: ITSO #40866268 Report a problem | ||
Public tax history
Tax history is unavailable.
Climate risks
Neighborhood: N3L
Nearby schools
GreatSchools rating
No schools nearby
We couldn't find any schools near this home.
Similar homes
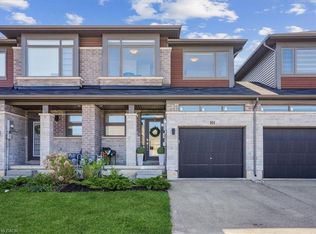
- C$899,9004 bd3 ba1.3k sqft13 Masters Ln, Paris, ON N3L 0H3New Construction
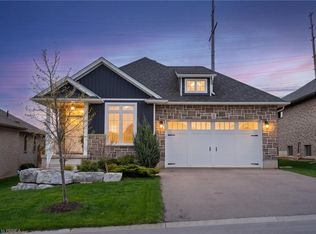 MLS ID #40856943, Christina Spadafora, Salesperson, Coldwell Banker Momentum Realty. ITSO
 - C$825,0004 bd4 ba2.1k sqft21 Irongate Dr, Brant, ON N3L 4G4For Sale
 MLS ID #40866669, Andrea Clendening, Broker, Re/Max Escarpment Realty Inc.. ITSO
 - C$749,0003 bd4 ba1.5k sqft19 Baker Ln, Brant, ON N3L 0K3For Sale
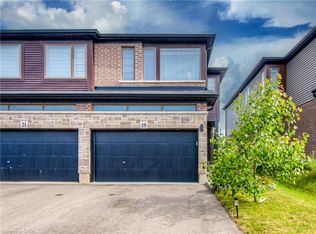 MLS ID #40864236, Bill Chahal, Broker, RE/MAX REAL ESTATE CENTRE INC.. ITSO
 - C$899,0003 bd3 ba1.7k sqft20 Cardinal Ln, Brant, ON N3L 4G2For Sale
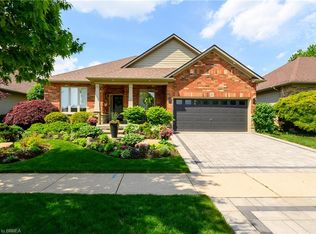 MLS ID #40862065, Ryand Campbell, Salesperson, Re/Max Twin City Realty Inc. ITSO
