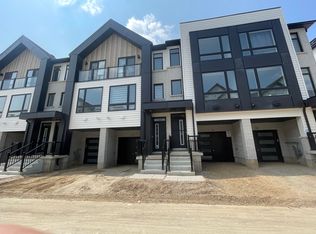
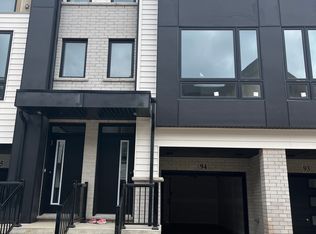
Welcome to 2C Vic Chambers Place, centrally located in Paris Ontario which has often been considered the prettiest small town in Ontario, just seconds to the 403 and minutes to dining and shopping and waterfront. This Unit is a freehold townhome with many upgrades and large enough to suit the growing family. The main floor features a large living room, dining area that opens up to the rear yard by patio door and a functional kitchen with appliances included. Also on the main floor is a convenient 2 piece powder room and garage access to the single car attached garage. Upstairs features a large primary bedroom with walk in closet and 3 piece ensuite, a well appointed second and third bedroom as well as a main 4 piece bath. The laundry is also conveniently located on this level. The basement is completely unfinished and ready for your finishing touch. An affordable opportunity to make Paris your home.
For sale
C$488,500
2 C Vic Chambers Pl, Brant, ON N3L 0E7
3beds
1,459sqft
Row/Townhouse, Residential
Built in 2019
1,901 Square Feet Lot
$-- Zestimate®
C$335/sqft
C$-- HOA
What's special
- 11 hours
- 4
- 2
Zillow last checked:
Listing updated:
Listed by:
Tom Dedrick, Salesperson,
Progressive Realty Group Inc.
Source: ITSO,MLS®#: 40863209Originating MLS®#: Cornerstone Association of REALTORS®
Facts & features
Interior
Bedrooms & bathrooms
- Bedrooms: 3
- Bathrooms: 3
- Full bathrooms: 2
- 1/2 bathrooms: 1
- Main level bathrooms: 1
Other
- Level: Second
- Area: 197.17
- Dimensions: 13ft. 11in. X 15ft. 4in.
Bedroom
- Level: Second
- Area: 108.48
- Dimensions: 9ft. 4in. X 12ft. 0in.
Bedroom
- Level: Second
- Area: 99.91
- Dimensions: 9ft. 5in. X 11ft. 4in.
Bathroom
- Features: 2-Piece
- Level: Main
Bathroom
- Features: 3-Piece
- Level: Second
Bathroom
- Features: 4-Piece
- Level: Second
Breakfast room
- Level: Main
- Area: 78.46
- Dimensions: 7ft. 10in. X 11ft. 5in.
Kitchen
- Level: Main
- Area: 78.53
- Dimensions: 7ft. 10in. X 11ft. 6in.
Laundry
- Level: Second
- Area: 42.32
- Dimensions: 6ft. 2in. X 7ft. 3in.
Living room
- Level: Main
- Area: 211.05
- Dimensions: 10ft. 5in. X 21ft. 0in.
Heating
- Forced Air, Natural Gas
Cooling
- Central Air
Appliances
- Included: Water Softener, Dishwasher, Dryer, Refrigerator, Stove, Washer
- Laundry: In-Suite
Features
- Air Exchanger, Central Vacuum Roughed-in
- Windows: Window Coverings
- Basement: Full,Unfinished,Sump Pump
- Has fireplace: No
Interior area
- Total structure area: 1,459
- Total interior livable area: 1,459 sqft
- Finished area above ground: 1,459
Property
Parking
- Total spaces: 2
- Parking features: Attached Garage, Asphalt, Private Drive Single Wide
- Attached garage spaces: 1
- Uncovered spaces: 1
Features
- Stories: 2
- Frontage type: North
- Frontage length: 19.67
Lot
- Size: 1,901 Square Feet
- Dimensions: 19.67 x 96.67
- Features: Urban, Irregular Lot, Quiet Area, Rec./Community Centre
Details
- Parcel number: 320530854
- Zoning: RM2-3
Construction
Type & style
- Home type: Townhouse
- Architectural style: Townhouse
- Property subtype: Row/Townhouse, Residential
- Attached to another structure: Yes
Materials
- Brick Veneer, Stone, Vinyl Siding
- Foundation: Poured Concrete
- Roof: Asphalt Shing
Condition
- 6-15 Years
- New construction: No
- Year built: 2019
Utilities & green energy
- Sewer: Sewer (Municipal)
- Water: Municipal
Community & HOA
Location
- Region: Brant
Financial & listing details
- Price per square foot: C$335/sqft
- Annual tax amount: C$3,396
- Date on market: 9/25/2026
- Inclusions: Dishwasher, Dryer, Refrigerator, Stove, Washer, Window Coverings
Price history
| Date | Event | Price |
|---|---|---|
| 9/25/2026 | Listed for sale | C$488,500C$335/sqft |
Source: ITSO #40863209 Report a problem | ||
Public tax history
Tax history is unavailable.
Climate risks
Neighborhood: N3L
Nearby schools
GreatSchools rating
No schools nearby
We couldn't find any schools near this home.

Similar homes
- C$549,9004 bd3 ba1.5k sqft61 Newstead Rd, Brant, ON N3L 0G4For Sale
 MLS ID #40856863, Lina Deeb, Salesperson, KELLER WILLIAMS INNOVATION REALTY. ITSO
 - C$509,0002 bd3 ba1.1k sqft2 Willow St #34, Brant, ON N3L 0K7For Sale
 MLS ID #40865126, Ryan Campbell, Broker, Real Broker Ontario Ltd. ITSO
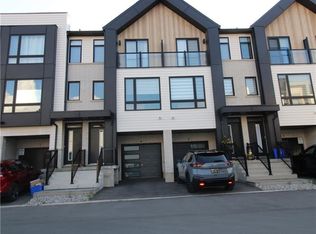
 - C$530,0003 bd3 ba1.2k sqft55 Tom Brown Dr #6, Paris, ON N3L 0H8For Sale
 MLS ID #40845794, Joanne Soares, Salesperson, Royal LePage Macro Realty. ITSO
 - C$499,7773 bd3 ba1.5k sqft120 Court Dr #29, Brant, ON N3L 0N2For Sale
 MLS ID #40841774, Matthew Adeh, Broker, RE/MAX Escarpment Realty Inc.. ITSO
