Calling all first-time home buyers, young families and investors! Take note of this fantastic 3 bedroom, 1.5 bath freehold semi-detached home with approx. 1,631 sf of finished living space, a large fully fenced back yard and deck. Boasting three good sized bedrooms, a spacious and inviting living room with large windows allowing plenty of natural light, a dining room and kitchen, lovely main floor powder room and a sprawling fully fenced back yard with a deck and lots of privacy. The basement is full sized with a spacious rec room and utility room. Single car attached garage with inside entry and a single car private driveway. Located in a nice and quiet family friendly neighbourhood within walking distance to most amenities. Book your private viewing today before this opportunity passes you by!
For sale
C$499,900
7 Graystone Ct, Brant, ON N3L 3Y1
3beds
1,127sqft
Row/Townhouse, Residential
Built in 1992
2,178 Square Feet Lot
$-- Zestimate®
C$444/sqft
C$-- HOA
What's special
Three good sized bedroomsDining roomSpacious rec roomUtility roomSingle car private driveway
- 102 days
- 8
- 0
Zillow last checked:
Listing updated:
Listed by:
Adam Degroote, Broker,
Re/Max Twin City Realty Inc
Source: ITSO,MLS®#: 40844295Originating MLS®#: Brantford Regional Real Estate Association Inc.
Facts & features
Interior
Bedrooms & bathrooms
- Bedrooms: 3
- Bathrooms: 2
- Full bathrooms: 1
- 1/2 bathrooms: 1
- Main level bathrooms: 1
Other
- Level: Second
Bedroom
- Level: Second
Bedroom
- Level: Second
Bathroom
- Features: 2-Piece
- Level: Main
Bathroom
- Features: 4-Piece
- Level: Second
Dinette
- Level: Main
Kitchen
- Level: Main
Living room
- Level: Main
Recreation room
- Level: Basement
Heating
- Forced Air, Natural Gas
Cooling
- Central Air
Appliances
- Included: Dryer, Microwave, Refrigerator, Stove, Washer
Features
- Auto Garage Door Remote(s)
- Basement: Full,Finished
- Has fireplace: No
Interior area
- Total structure area: 1,631
- Total interior livable area: 1,127 sqft
- Finished area above ground: 1,127
- Finished area below ground: 504
Property
Parking
- Total spaces: 2
- Parking features: Attached Garage, Asphalt, Private Drive Single Wide
- Attached garage spaces: 1
- Uncovered spaces: 1
Features
- Stories: 2
- Patio & porch: Deck
- Fencing: Full
- Waterfront features: River/Stream
- Frontage type: North
- Frontage length: 20.00
Lot
- Size: 2,178 Square Feet
- Dimensions: 20 x
- Features: Urban, City Lot, Hospital, Library, Park, Place of Worship, Playground Nearby, Rec./Community Centre, Schools, Shopping Nearby
Details
- Parcel number: 320400234
- Zoning: RM1-2
Construction
Type & style
- Home type: Townhouse
- Architectural style: Townhouse
- Property subtype: Row/Townhouse, Residential
- Attached to another structure: Yes
Materials
- Brick Veneer, Vinyl Siding
- Foundation: Poured Concrete
- Roof: Shingle
Condition
- 31-50 Years
- New construction: No
- Year built: 1992
Utilities & green energy
- Sewer: Sewer (Municipal)
- Water: Municipal
- Utilities for property: Electricity Connected, Garbage/Sanitary Collection, High Speed Internet Avail, Natural Gas Connected, Recycling Pickup, Street Lights
Community & HOA
Location
- Region: Brant
Financial & listing details
- Price per square foot: C$444/sqft
- Annual tax amount: C$2,440
- Date on market: 7/2/2026
- Inclusions: Dryer, Microwave, Refrigerator, Stove, Washer, All Inclusions In "as-Is"condition.
- Electric utility on property: Yes
Price history
| Date | Event | Price |
|---|---|---|
| 8/30/2026 | Price change | C$499,900-9.1%C$444/sqft |
Source: ITSO #40844295 Report a problem | ||
| 7/2/2026 | Listed for sale | C$549,900C$488/sqft |
Source: ITSO #40844295 Report a problem | ||
Public tax history
Tax history is unavailable.
Climate risks
Neighborhood: N3L
Nearby schools
GreatSchools rating
No schools nearby
We couldn't find any schools near this home.

Similar homes
- C$615,0003 bd2 ba1k sqft47 Abeles Ave, Brant, ON N3L 3N8For Sale
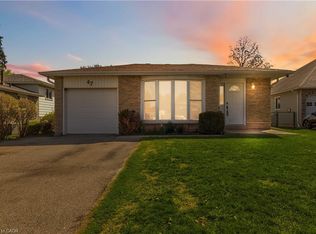 MLS ID #40861710, Christopher John Hoage, Salesperson, RE/MAX Escarpment Realty Inc.. ITSO
 - C$529,0003 bd2 ba1k sqft570 West St #2, Brantford, ON N3R 7Y7For Sale
 MLS ID #40870146, Jason Lesky, Salesperson, Pay It Forward Realty. ITSO
 - C$579,5003 bd2 ba1k sqft19 Hanlon Pl #15, Brant, ON N3L 4E8For Sale
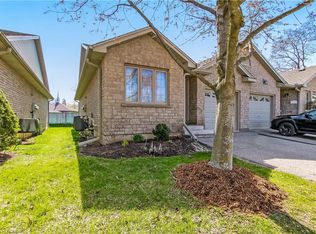 MLS ID #40848703, Kim Etherington, Salesperson, Peak Realty Ltd.. ITSO
 - C$699,9004 bd2 ba1.1k sqft13 Forest Dr, Brant, ON N3L 3L2For Sale
 MLS ID #40861522, Adam Degroote, Broker, Re/Max Twin City Realty Inc. ITSO
