Welcome to ’16 Steed Court’. Beautifully maintained 2+1 bedroom, 2 bathroom freehold townhouse in the desirable community of Echo Place! Offering 925 sqft of main floor living space plus an impressive 761 sqft in the finished basement, there is plenty of room for the whole family to spread out. This home feels remarkably spacious with its vaulted ceiling, pot lights and an abundance of natural light pouring in throughout the main living areas. You cannot help but notice that this home has been lovingly cared for and extensively updated, offering the perfect opportunity to move in and enjoy without the worry of a long renovation list. Updates include luxury vinyl flooring throughout (2019), roof re-shingled (approx. 2018), new furnace & A/C (2024), new garage door (2026), walk-in shower (2024), updated kitchen cupboards & countertops (2025), and new windows in the front room, patio/screen door and back window (2024). Additional improvements include updated smoke & carbon monoxide detectors (2026), electric curtains in the living room (2022), and repaired fencing on the upper deck (2023). The finished basement provides even more versatile living space, perfect for a family room, home office, gym, guest area or whatever your lifestyle requires. Step outside and discover your own peaceful retreat. The serene backyard features a large gazebo, creating the perfect spot for summer entertaining, morning coffee or simply unwinding at the end of the day. Parking is another standout feature with 3 spaces on the driveway plus 1 additional space in the garage. Located close to shopping, restaurants, schools, parks and all the amenities you need, with quick and convenient highway access, this is an ideal location for commuters. Immaculate, updated and move-in ready… there is truly nothing left to do but fall in love and bring your bags! Come see for yourself, this one is even better in person.
For sale
C$549,900
16 Steed Ct, Brantford, ON N3S 0B7
3beds
925sqft
Row/Townhouse, Residential
Built in 2009
3,634 Square Feet Lot
$-- Zestimate®
C$594/sqft
C$-- HOA
What's special
Vaulted ceilingPot lightsAbundance of natural lightLuxury vinyl flooring throughoutWalk-in showerSerene backyardLarge gazebo
- 48 days
- 10
- 1
Zillow last checked:
Listing updated:
Listed by:
Lydia De Santis, Salesperson,
Keller Williams Edge Realty
Source: ITSO,MLS®#: 40856498Originating MLS®#: Cornerstone Association of REALTORS®
Facts & features
Interior
Bedrooms & bathrooms
- Bedrooms: 3
- Bathrooms: 2
- Full bathrooms: 2
- Main level bathrooms: 1
- Main level bedrooms: 2
Other
- Features: Vinyl Flooring
- Level: Main
Bedroom
- Features: Vinyl Flooring
- Level: Main
Bedroom
- Features: Vinyl Flooring
- Level: Basement
Bathroom
- Features: 3-Piece, Tile Floors
- Level: Main
Bathroom
- Features: 3-Piece, Tile Floors
- Level: Basement
Dining room
- Features: Vaulted Ceiling(s), Vinyl Flooring
- Level: Main
Kitchen
- Features: Double Vanity, Open Concept, Pantry, Tile Floors, Vaulted Ceiling(s)
- Level: Main
Laundry
- Features: Laundry, Separate Room
- Level: Basement
Living room
- Features: Vaulted Ceiling(s), Vinyl Flooring, Walkout to Balcony/Deck
- Level: Main
Other
- Description: Garage, Garage door access to house.
- Features: Inside Entry
- Level: Main
Recreation room
- Features: Open Concept, Vinyl Flooring
- Level: Basement
Storage
- Level: Basement
Utility room
- Level: Basement
Heating
- Forced Air
Cooling
- Central Air
Appliances
- Included: Built-in Microwave, Dishwasher, Dryer, Refrigerator, Stove, Washer
- Laundry: In Basement, Laundry Room
Features
- Auto Garage Door Remote(s)
- Windows: Window Coverings
- Basement: Full,Partially Finished
- Has fireplace: No
Interior area
- Total structure area: 1,686
- Total interior livable area: 925 sqft
- Finished area above ground: 925
- Finished area below ground: 761
Video & virtual tour
Property
Parking
- Total spaces: 4
- Parking features: Attached Garage, Garage Door Opener, Private Drive Single Wide
- Attached garage spaces: 1
- Uncovered spaces: 3
Features
- Stories: 2
- Frontage type: South
- Frontage length: 23.00
Lot
- Size: 3,634 Square Feet
- Dimensions: 23 x 158.01
- Features: Urban, Rectangular, Ample Parking, Park, Place of Worship, Playground Nearby, Public Transit, Schools, Shopping Nearby
Details
- Parcel number: 321160527
- Zoning: R4A
Construction
Type & style
- Home type: Townhouse
- Architectural style: Townhouse
- Property subtype: Row/Townhouse, Residential
- Attached to another structure: Yes
Materials
- Brick, Vinyl Siding
- Foundation: Poured Concrete
- Roof: Asphalt Shing
Condition
- 16-30 Years
- New construction: No
- Year built: 2009
Utilities & green energy
- Sewer: Sewer (Municipal)
- Water: Municipal, Municipal-Metered
Community & HOA
Community
- Security: Carbon Monoxide Detector, Smoke Detector
Location
- Region: Brantford
Financial & listing details
- Price per square foot: C$594/sqft
- Annual tax amount: C$4,142
- Date on market: 8/26/2026
- Inclusions: Built-in Microwave, Carbon Monoxide Detector, Dishwasher, Dryer, Garage Door Opener, Refrigerator, Smoke Detector, Stove, Washer, Window Coverings, Water Softener, Gazebo (In Backyard).
Price history
| Date | Event | Price |
|---|---|---|
| 9/28/2026 | Price change | C$549,900-5.2%C$594/sqft |
Source: ITSO #40856498 Report a problem | ||
| 8/26/2026 | Listed for sale | C$580,000C$627/sqft |
Source: ITSO #40856498 Report a problem | ||
Public tax history
Tax history is unavailable.
Climate risks
Neighborhood: Echo Place
Nearby schools
GreatSchools rating
No schools nearby
We couldn't find any schools near this home.
Similar homes
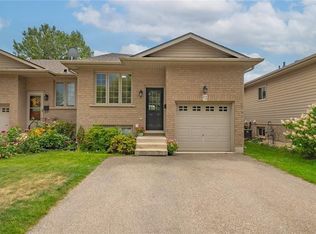
- C$574,9003 bd3 ba1.2k sqft20 McConkey Cres #92, Brantford, ON N3S 0C2For Sale
 MLS ID #40853086, Craig Peeling, Salesperson, Coldwell Banker Momentum Realty. ITSO
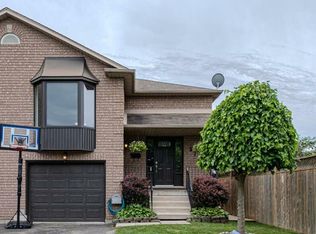
 - C$549,9003 bd3 ba1.1k sqft1 Buchanan Cres #11, Brantford, ON N3P 2B2For Sale
 MLS ID #40863560, Terry Summerhays, Salesperson, Re/Max Twin City Realty Inc. ITSO
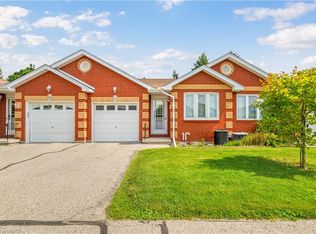
 - C$625,0003 bd2 ba1.2k sqft43 Ruffian Rd, Brantford, ON N3P 1R5For Sale
 MLS ID #40870852, Ryan Campbell, Broker, Real Broker Ontario Ltd. ITSO
 - C$539,9002 bd2 ba893 sqft31 Galileo Blvd, Brantford, ON N3R 7Y3For Sale
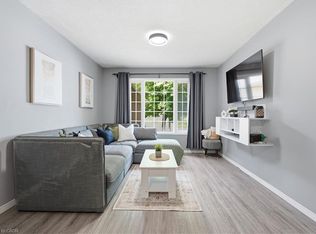 MLS ID #40855321, Liam Carroll, Salesperson, Platinum Lion Realty Inc.. ITSO
