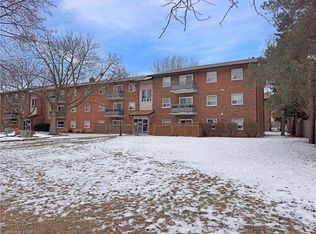
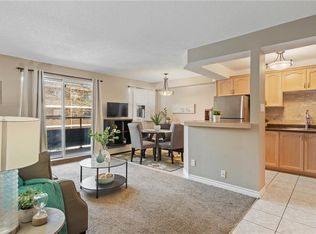
Welcome to this rare opportunity to own a bright, spacious, move-in ready condo at an incredible value-this beautifully updated 1-bedroom unit is perfect for first-time buyers, downsizers, or investors looking to enter the market with confidence. Not your typical unit, this home stands out with a functional layout, freshly painted walls, and a quiet courtyard-facing balcony that offers a more private and relaxed setting. The open kitchen/Dinette seamlessly flows into a bright and spacious living and den with warm broadloom flooring and abundant natural light. The layout feels open yet practical, ideal for both everyday living and entertaining. Step out onto your private balcony overlooking the peaceful courtyard-an inviting space to unwind. The well-sized bedroom provides a comfortable retreat, complemented by an updated bathroom and the added convenience of in-suite laundry. This unit also includes a dedicated parking space, delivering added value and everyday functionality. Condo fees cover heat, water, exterior maintenance, snow removal, and building insurance giving you peace of mind and worry-free living. Ideally located near highway access, public transit, shopping, and recreation, this home combines comfort, convenience, and value. Pets allowed, including dogs 30 lbs or less. Located in a well-maintained building close to shopping, restaurants, and essential amenities, with quick access to Highway 403, this home offers a low-maintenance lifestyle in a growing community-an excellent opportunity you won't want to miss.
For sale
C$290,000
616 Grey St #5, Brantford, ON N3S 4Y1
1beds
1baths
Apartment
Built in ----
-- sqft lot
$-- Zestimate®
C$--/sqft
C$443/mo HOA
What's special
Functional layoutFreshly painted wallsQuiet courtyard-facing balconyWarm broadloom flooringAbundant natural lightWell-sized bedroomUpdated bathroom
- 15 days
- 10
- 2
Zillow last checked:
Listing updated:
Listed by:
SUTTON GROUP - SUMMIT REALTY INC.
Source: TRREB,MLS®#: X13883876 Originating MLS®#: Toronto Regional Real Estate Board
Facts & features
Interior
Bedrooms & bathrooms
- Bedrooms: 1
- Bathrooms: 1
Primary bedroom
- Level: Main
- Dimensions: 3.3 x 4.04
Bedroom
- Level: Main
- Dimensions: 3.9 x 3.3
Den
- Level: Main
- Dimensions: 2.8 x 2.8
Dining room
- Level: Main
- Dimensions: 2.9 x 1.7
Kitchen
- Level: Main
- Dimensions: 2.74 x 4.57
Living room
- Level: Main
- Dimensions: 4.8 x 3.6
Heating
- Radiant, Gas
Cooling
- Other
Appliances
- Included: Water Heater
- Laundry: Common Area, Electric Dryer Hookup, In-Suite Laundry, Washer Hookup
Features
- Primary Bedroom - Main Floor
- Basement: None
- Has fireplace: No
Interior area
- Living area range: 700-799 null
Video & virtual tour
Property
Parking
- Total spaces: 1
- Parking features: Surface
Accessibility
- Accessibility features: Level Entrance, Parking
Features
- Stories: 1
- Exterior features: Open Balcony
Details
- Parcel number: 327590140
Construction
Type & style
- Home type: Apartment
- Property subtype: Apartment
Materials
- Brick
Community & HOA
HOA
- Services included: Water Included, Common Elements Included, Building Insurance Included, Parking Included
- HOA fee: C$443 monthly
- HOA name: BCC
Location
- Region: Brantford
Financial & listing details
- Annual tax amount: C$1,786
- Date on market: 10/10/2026
Price history
Price history is unavailable.
Public tax history
Tax history is unavailable.
Climate risks
Neighborhood: Echo Place
Nearby schools
GreatSchools rating
No schools nearby
We couldn't find any schools near this home.

Similar homes
- C$299,9003 bd1 ba1.2k sqft656 Grey St #G, Brantford, ON N3S 4Y4For Sale
 MLS ID #40871299, Vic Iezzi, Salesperson, Re/Max Twin City Realty Inc.. ITSO
- C$295,0002 bd1 ba-- sqft7 Erie Ave #809, Brantford, ON N3S 2E7For Sale
 MLS ID #X13882140, RE/MAX REALTY SPECIALISTS INC.. TRREB
- C$349,0002 bd2 ba-- sqft1 Wellington St #615, Brantford, ON N3T 2L3For Sale
 MLS ID #X14115072, HOMELIFE SILVERCITY REALTY INC.. TRREB
- C$318,9002 bd1 ba-- sqft793 Colborne St E #110, Brantford, ON N3S 7J3For Sale
 MLS ID #X13551184, CENTURY 21 MILLER REAL ESTATE LTD.. TRREB
