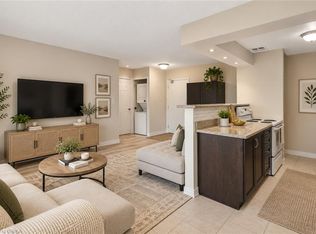
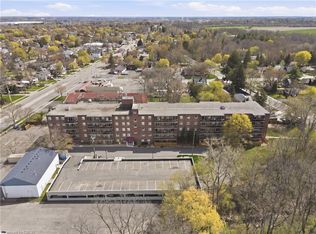
Welcome to 793 Colborne Street, Unit 506, a beautifully refreshed condo in a convenient East Brantford location. This inviting unit, featuring two bedrooms and 1 bathroom, offers a private balcony with peaceful views towards a treed area. 2 Underground parking spots that are exclusive to the unit. Comfortable open concept living area and full laundry in the apartment, some of the updates include: New Kitchen and bathroom, new light fixtures, Hardwood and tile floors and freshly painted. Just minutes to Highway 403, shopping, restaurants, and everyday amenities including bus route, it’s perfect for anyone wanting easy access and comfort. Condo fees include most utilities, keeping monthly costs manageable, and small pets are welcome. If you’re seeking a move in ready, conveniently located condo with great perks, this could be the perfect place to call home.
For sale
C$299,900
793 Colborne St #506, Brantford, ON N3S 7J3
2beds
762sqft
Condo/Apt Unit, Residential, Condominium
Built in 1975
-- sqft lot
$-- Zestimate®
C$394/sqft
C$713/mo HOA
What's special
Beautifully refreshed condoInviting unitTwo bedroomsNew kitchenNew light fixturesHardwood and tile floorsFreshly painted
- 2 days
- 3
- 0
Zillow last checked:
Listing updated:
Listed by:
Diana Wilson, Broker,
Royal LePage Brant Realty
Source: ITSO,MLS®#: 40872786Originating MLS®#: Brantford Regional Real Estate Association Inc.
Facts & features
Interior
Bedrooms & bathrooms
- Bedrooms: 2
- Bathrooms: 1
- Full bathrooms: 1
- Main level bathrooms: 1
- Main level bedrooms: 2
Other
- Level: Main
Bedroom
- Level: Main
Bathroom
- Features: 4-Piece
- Level: Main
Eat in kitchen
- Level: Main
Foyer
- Level: Main
Laundry
- Level: Main
Living room
- Level: Main
Heating
- Water Radiators
Cooling
- Window Unit(s)
Appliances
- Included: Dishwasher, Dryer, Refrigerator, Stove
- Laundry: Laundry Closet
Features
- Built-In Appliances
- Has fireplace: No
Interior area
- Total structure area: 762
- Total interior livable area: 762 sqft
- Finished area above ground: 762
Video & virtual tour
Property
Parking
- Total spaces: 4
- Parking features: Covered
- Garage spaces: 2
- Uncovered spaces: 2
Features
- Stories: 9
- Patio & porch: Terrace
- Frontage type: East
Lot
- Features: Urban, Ample Parking, Major Highway, Park, Place of Worship, Public Transit, Rec./Community Centre, School Bus Route, Schools
Details
- Parcel number: 327750156
- Zoning: IC
Construction
Type & style
- Home type: Condo
- Architectural style: Apartment
- Property subtype: Condo/Apt Unit, Residential, Condominium
- Attached to another structure: Yes
Materials
- Brick, Cement Siding, Steel Siding
- Roof: Rolled/Hot Mop
Condition
- 51-99 Years
- New construction: No
- Year built: 1975
Utilities & green energy
- Sewer: Sewer (Municipal)
- Water: Municipal-Metered
Community & HOA
HOA
- Has HOA: Yes
- Amenities included: BBQs Permitted, Elevator(s), Fitness Center, Party Room, Parking
- HOA fee: C$713 monthly
Location
- Region: Brantford
Financial & listing details
- Price per square foot: C$394/sqft
- Annual tax amount: C$2,264
- Date on market: 11/2/2026
- Inclusions: Dishwasher, Dryer, Refrigerator, Stove
Price history
| Date | Event | Price |
|---|---|---|
| 11/2/2026 | Listed for sale | C$299,900C$394/sqft |
Source: ITSO #40872786 Report a problem | ||
Public tax history
Tax history is unavailable.
Climate risks
Neighborhood: Echo Place
Nearby schools
GreatSchools rating
No schools nearby
We couldn't find any schools near this home.
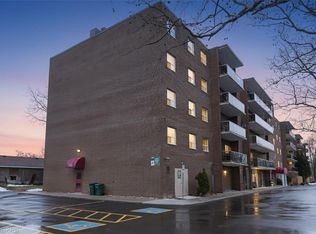
- C$214,9001 bd1 ba579 sqft793 Colborne St E #104, Brantford, ON N3S7J3For Sale
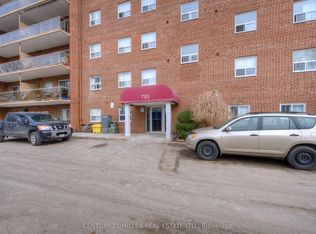
- C$319,9002 bd1 ba900 sqft793 Colborne St #205, Brantford, ON N3S7J3For Sale
- C$314,0002 bd1 ba857 sqft793 Colborne St E #508, Brantford, ON N3S7J3For Sale

- C$318,9002 bd1 ba-- sqft793 Colborne St E #110, Brantford, ON N3S7J3For Sale
Similar homes
- C$314,0002 bd1 ba857 sqft793 Colborne St E #508, Brantford, ON N3S 7J3For SaleMLS ID #40864193, Vincent Guagliano, Broker, RE/MAX Escarpment Realty Inc.. ITSO
- C$319,9002 bd1 ba900 sqft793 Colborne St #205, Brantford, ON N3S 7J3For SaleMLS ID #40808937, Dejan (Dan) Srdic, Salesperson, Chase Realty Inc.. ITSO
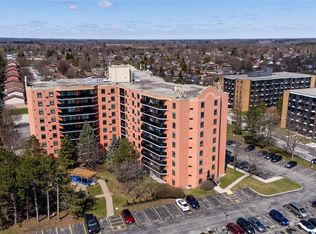
- C$309,9002 bd1 ba1k sqft9 Bonheur Ct #601, Brantford, ON N3P 1Z5For Sale
 MLS ID #40876255, David Griffin, Salesperson, Century 21 Heritage House Ltd. ITSO
- C$274,9003 bd1 ba946 sqftForest Hill Condos, Brantford, ON N3S 7J3For Sale
 MLS ID #40825287, Rob Golfi, Salesperson, RE/MAX Escarpment Golfi Realty Inc.. ITSO
