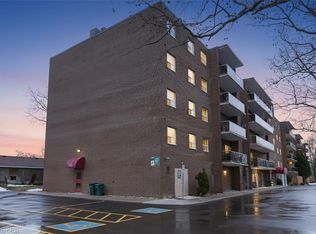
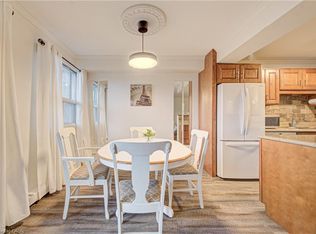
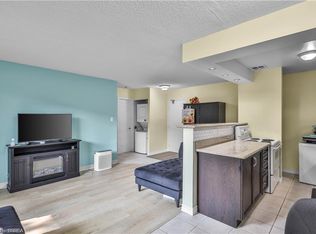
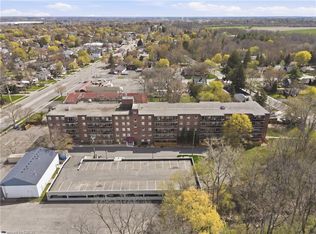
Welcome to Unit 110 at 793 Colborne Street East! This bright and inviting ground-floor condo offers comfortable, low-maintenance living in a quiet, well-maintained community. Featuring two spacious bedrooms and a functional open-concept layout, the unit is ideal for first-time buyers, downsizers, or investors.The living and dining area is filled with natural light and opens through a large sliding patio door to your own private, fully fenced patio overlooking a peaceful treed setting-perfect for enjoying your morning coffee or relaxing outdoors. The kitchen is highlighted by granite countertops, ample cabinetry, and plenty of workspace for everyday living.Additional features include convenient in-suite laundry, generous storage, and a well-designed floor plan that maximizes space and comfort. Located in Brantford's desirable Echo Place neighbourhood, you'll enjoy easy access to shopping, restaurants, parks, public transit, and Highway 403, making commuting and daily errands effortless.Whether you're looking for your first home, a place to downsize, or a smart investment opportunity, this move-in-ready condo offers exceptional value in a convenient location.
For sale
C$318,900
793 Colborne St E #110, Brantford, ON N3S 7J3
2beds
1baths
Apartment
Built in ----
-- sqft lot
$-- Zestimate®
C$--/sqft
C$695/mo HOA
What's special
Two spacious bedroomsFunctional open-concept layoutLarge sliding patio doorPrivate fully fenced patioGranite countertopsAmple cabinetryPlenty of workspace
- 61 days
- 0
- 0
Zillow last checked:
Listing updated:
Listed by:
CENTURY 21 MILLER REAL ESTATE LTD.
Source: TRREB,MLS®#: X13551184 Originating MLS®#: Toronto Regional Real Estate Board
Originating MLS®#: Toronto Regional Real Estate BoardFacts & features
Interior
Bedrooms & bathrooms
- Bedrooms: 2
- Bathrooms: 1
Primary bedroom
- Level: Ground
- Dimensions: 4.29 x 3.12
Bedroom
- Level: Ground
- Dimensions: 4.29 x 2.59
Bathroom
- Level: Ground
- Dimensions: 1.5 x 2.1
Dining room
- Level: Ground
- Dimensions: 2.9 x 2.46
Kitchen
- Level: Ground
- Dimensions: 3.25 x 2.46
Living room
- Level: Ground
- Dimensions: 6.15 x 3.27
Heating
- Radiant, Gas
Cooling
- None, Window Unit(s)
Appliances
- Laundry: Ensuite
Features
- None
- Basement: None
- Has fireplace: No
Interior area
- Living area range: 700-799 null
Property
Parking
- Total spaces: 2
- Parking features: Surface
Features
- Stories: 1
- Has view: Yes
- View description: City
Details
- Parcel number: 327750005
Construction
Type & style
- Home type: Apartment
- Property subtype: Apartment
Materials
- Brick
Community & HOA
HOA
- Services included: Heat Included, Common Elements Included, Building Insurance Included, Water Included, Parking Included
- HOA fee: C$695 monthly
- HOA name: BCC
Location
- Region: Brantford
Financial & listing details
- Tax assessed value: C$136,000
- Annual tax amount: C$2,090
- Date on market: 7/10/2026
Price history
Price history is unavailable.
Public tax history
Tax history is unavailable.
Climate risks
Neighborhood: Echo Place
Nearby schools
GreatSchools rating
No schools nearby
We couldn't find any schools near this home.
- C$339,9002 bd1 ba900 sqft793 Colborne St #205, Brantford, ON N3S7J3For Sale
- C$285,0002 bd1 ba850 sqft793 Colborne St #202, Brantford, ON N3S7J3For Sale
- C$299,9002 bd1 ba835 sqft793 Colborne St #114, Brantford, ON N3S7J3For Sale

- C$239,9001 bd1 ba579 sqft793 Colborne St E #104, Brantford, ON N3S7J3For Sale
Similar homes
- C$299,9002 bd1 ba835 sqft793 Colborne St #114, Brantford, ON N3S 7J3For SaleMLS ID #40859774, Brenda Lee Clark, Salesperson, ROYAL LEPAGE CROWN REALTY SERVICES INC.. ITSO
- C$314,9003 bd1 ba946 sqftForest Hill Condos, Brantford, ON N3S 7J3For Sale
 MLS ID #40825287, Rob Golfi, Salesperson, RE/MAX Escarpment Golfi Realty Inc.. ITSO
 - C$339,9002 bd1 ba900 sqft793 Colborne St #205, Brantford, ON N3S 7J3For SaleMLS ID #40808937, Dejan (Dan) Srdic, Salesperson, Chase Realty Inc.. ITSO
- C$285,0002 bd1 ba850 sqft793 Colborne St #202, Brantford, ON N3S 7J3For SaleMLS ID #40815734, Tony Johal, Broker, RE/MAX TWIN CITY REALTY INC.. ITSO
