Welcome to this absolutely beautiful 563 sq ft condo, built in 2023 and thoughtfully designed for modern living. This 1 bedroom unit features a separate office space that can easily function as a den perfect for working from home or creating a cozy reading nook. Enjoy a stylish, well maintained building offering premium amenities including a fully equipped fitness room, meeting/party room, outdoor terrace, security guard, and surveillance cameras for added peace of mind. Ideally located near Wilfrid Laurier University and the scenic trails along the Grand River, plus close to public transit, grocery stores, and restaurants. The unit also includes a covered underground parking space and a locker for extra storage. An exceptional opportunity to own in a beautiful newer building!
For sale
C$369,900
7 Erie Ave #613, Brantford, ON N3S 0K5
2beds
1baths
Apartment
Built in ----
-- sqft lot
$-- Zestimate®
C$--/sqft
C$450/mo HOA
What's special
Separate office spaceCozy reading nookStylish well maintained buildingOutdoor terraceCovered underground parking spaceBeautiful newer building
- 13 days |
- 5 |
- 0 |
Zillow last checked:
Listing updated:
Listed by:
RE/MAX REALTRON REALTY INC.
Source: TRREB,MLS®#: X13589678 Originating MLS®#: Toronto Regional Real Estate Board
Originating MLS®#: Toronto Regional Real Estate BoardFacts & features
Interior
Bedrooms & bathrooms
- Bedrooms: 2
- Bathrooms: 1
Primary bedroom
- Level: Main
- Dimensions: 2.69 x 3.23
Den
- Level: Main
- Dimensions: 2.46 x 1.78
Kitchen
- Level: Main
- Dimensions: 3.63 x 3.43
Living room
- Level: Main
- Dimensions: 2.36 x 3.61
Heating
- Forced Air, Gas
Cooling
- Central Air
Appliances
- Laundry: In-Suite Laundry
Features
- Other
- Basement: None
- Has fireplace: No
Interior area
- Living area range: 500-599 null
Property
Parking
- Total spaces: 1
- Parking features: Covered
- Has garage: Yes
Features
- Exterior features: Controlled Entry, Open Balcony
- Waterfront features: None
Lot
- Features: Library, Park, Rec./Commun.Centre, School, Other
- Topography: Flat
Details
- Parcel number: 328310008
Construction
Type & style
- Home type: Apartment
- Property subtype: Apartment
Materials
- Stucco (Plaster)
- Foundation: Concrete
- Roof: Flat
Community & HOA
Community
- Security: Security Guard
HOA
- Amenities included: Rooftop Deck/Garden, BBQs Allowed, Gym, Party Room/Meeting Room
- Services included: Heat Included, Common Elements Included, Building Insurance Included, Parking Included
- HOA fee: C$450 monthly
- HOA name: BSCP
Location
- Region: Brantford
Financial & listing details
- Annual tax amount: C$2,535
- Date on market: 7/26/2026
R
RE/MAX REALTRON REALTY INC.
By pressing Contact Agent, you agree that the real estate professional identified above may call/text you about your search, which may involve use of automated means and pre-recorded/artificial voices. You don't need to consent as a condition of buying any property, goods, or services. Message/data rates may apply. You also agree to our Terms of Use. Zillow does not endorse any real estate professionals. We may share information about your recent and future site activity with your agent to help them understand what you're looking for in a home.
Price history
Price history is unavailable.
Public tax history
Tax history is unavailable.
Climate risks
Neighborhood: Eagle Place
Nearby schools
GreatSchools rating
No schools nearby
We couldn't find any schools near this home.
- C$349,9992 bd2 ba-- sqft7 Erie Ave #414, Brantford, ON N3S0K5For Sale

- C$309,9002 bd1 ba-- sqft7 Erie Ave #609, Brantford, ON N3S0K5For Sale
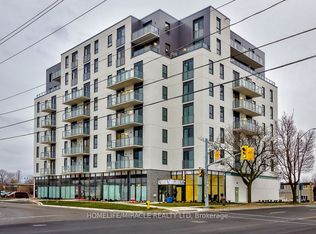
- C$1,7001 bd1 ba-- sqft7 Erie Ave #711, Brantford, ON N3S0K5For Rent

- C$379,8803 bd2 ba-- sqft7 Erie Ave #305, Brantford, ON N3S2E7For Sale
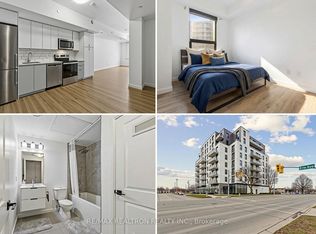
- C$295,0002 bd1 ba-- sqft7 Erie Ave #809, Brantford, ON N3S2E7For Sale
- C$--1 bd1 ba551 sqft7 Erie Ave #704, Brantford, ON N3S2E7Off Market
- C$1,6001 bd1 ba-- sqft7 Erie Ave #805, Brantford, ON N3S2E7For Rent
- C$1,7002 bd1 ba-- sqft7 Erie Ave #309, Brantford, ON N3S2E7For Rent
Similar homes
- C$349,9992 bd2 ba-- sqft7 Erie Ave #414, Brantford, ON N3S 0K5For SaleMLS ID #X13481576, HOMELIFE/MIRACLE REALTY LTD. TRREB
- C$369,9002 bd1 ba-- sqft85 Morrell St #101B, Brantford, ON N3T 4J6For Sale
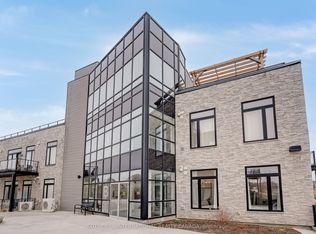 MLS ID #X13647262, SOTHEBY'S INTERNATIONAL REALTY CANADA. TRREB
 - C$379,8803 bd2 ba-- sqft7 Erie Ave #305, Brantford, ON N3S 2E7For SaleMLS ID #X12954378, RE/MAX REALTRON REALTY INC.. TRREB
- C$309,9002 bd1 ba-- sqft7 Erie Ave #609, Brantford, ON N3S 0K5For SaleMLS ID #X13045918, HOMELIFE/MIRACLE REALTY LTD. TRREB
- C$295,0002 bd1 ba-- sqft7 Erie Ave #809, Brantford, ON N3S 2E7For SaleMLS ID #X13449550, RE/MAX REALTY SPECIALISTS INC.. TRREB
- C$335,0002 bd1 ba933 sqft150 Colborne St #204, Brantford, ON N3T 2G6For SaleMLS ID #40852418, Ajay Shah, Broker of Record, HOMELIFE MIRACLE REALTY LTD. ITSO
- C$329,0002 bd2 ba824 sqftGrandbell Condos, Brantford, ON N3S 2E7For SaleMLS ID #40850633, Rachel Morgan, Broker, RE/MAX Escarpment Realty Inc.. ITSO
- C$374,9002 bd2 ba1k sqftThe Lofts. Building A, Brantford, ON N3T 4J6For SaleMLS ID #40842205, Matt Shellington, Salesperson, Re/Max Twin City Realty Inc.. ITSO
- C$436,9002 bd1 ba-- sqft81 Richmond St, Brantford, ON N3T 3Y7For SaleMLS ID #X13626984, HOMELIFE FRONTIER REALTY INC.. TRREB
- C$318,9002 bd1 ba-- sqft793 Colborne St E #110, Brantford, ON N3S 7J3For SaleMLS ID #X13551184, CENTURY 21 MILLER REAL ESTATE LTD.. TRREB
- C$459,9003 bd2 ba-- sqft1030 Colborne St E, Brantford, ON N3S 3T6For SaleMLS ID #X13644530, RE/MAX TWIN CITY REALTY INC.. TRREB
- C$549,0005 bd3 ba-- sqft345 Dalhousie St, Brantford, ON N3S 3V9For SaleMLS ID #X13616856, RE/MAX OPTIMUM REALTY. TRREB
- C$324,9002 bd2 ba965 sqftSommerset Place, Brantford, ON N3R 7M3For SaleMLS ID #40832572, Adrian Mcstravick, Broker, Re/Max Twin City Realty Inc. ITSO
- C$519,9002 bd2 ba-- sqftThe Landing, Brantford, ON N3R 2Y1For SaleMLS ID #X13443264, RE/MAX TWIN CITY REALTY INC.. TRREB
- C$315,0003 bd2 ba-- sqft111 Grey St #213, Brantford, ON N3S 4V8For SaleMLS ID #X12820100, Sotheby's International Realty Canada, Brokerage. TRREB
- C$449,9004 bd2 ba-- sqft52 Harris Ave #D, Brantford, ON N3R 2E9For SaleMLS ID #X13471488, CENTURY 21 HERITAGE GROUP LTD.. TRREB
- C$399,9003 bd2 ba-- sqft1964 Main St W #806, Hamilton, ON L8S 1J5For SaleMLS ID #X13640166, RE/MAX REAL ESTATE CENTRE INC.. TRREB
- C$399,9003 bd2 ba-- sqftCourtland Place, Brantford, ON N3P 1Y3For SaleMLS ID #X13460238, RE/MAX CENTRE CITY REALTY INC.. TRREB
- C$449,9994 bd2 ba-- sqft56 Harris Ave #B, Brantford, ON N3R 2E9For SaleMLS ID #X13538918, RE/MAX SKYWAY REALTY INC.. TRREB
- C$499,0004 bd3 ba-- sqft585 Colborne St #1303, Brantford, ON N3S 3P6For SaleMLS ID #X13611286, IQI GLOBAL REAL ESTATE. TRREB
