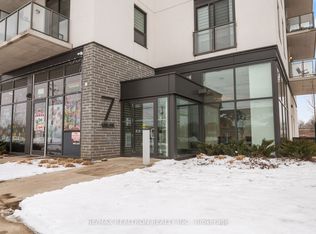

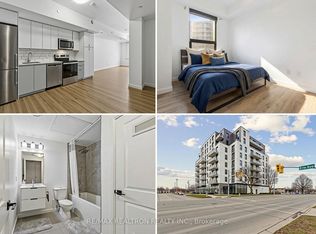
Welcome to Grand Bell Suites in Brantford, ** DO NOT MISS THIS ** a great deal for investors or first-time buyers.Spacious 1 bedroom + den/study + 1 full washroom offering with an open balcony with a north View , modern finishes, amenities, and unprecedented convenience for residents and investors. Huge green space, shopping centers,transit, and the city's best hot spots. This suite features an open-concept living space with 9 ft ceilings, modern fixtures, laminate flooring, and ensuite laundry. The stylish kitchen offers European-style cabinetry, quartz countertops, and stainless steel appliances. The balcony offers northwest-facing sunset exposure and views of the Grand River. Building amenities include outdoor spaces, a social lounge, a fitness center, and a co-working lounge.The location is Exceptional, One of the Best in the City, Walking distance to the Casino, Wilfrid Laurier University campus, Conestoga College Campus, Brantford Transit Bus Terminal, Nipissing University Campus, City Hall, Earl Haig Water Park, Rivergreen Park, Fordview Park, Brantford Civic Centre, FreshCo, Shopping Plaza with Restaurants & businesses, Shallow Creek Park, GrandRiver, public library, YMCA, Religious places etcs. Amenities Include a Gym, Party Room,Media/Meeting Room, Huge Shared Deck & Future Rooftop Amenities..Convenience store Located on Ground Floor... Get in Early & Don't Miss Out on this absolutely amazing & affordable opportunity!.......Convenient access to Highway 403 and public transit makes commuting throughout Brantford, Hamilton, Cambridge, and the GTA** * ** As per today, There is Car Parking available 6 minutes walk from 7 Erie Ave to 59 Icomm Dr. (Market Centre Parkade) for a monthly rate of $87 + HST for 1 car parking............
For sale
C$295,000
7 Erie Ave #809, Brantford, ON N3S 2E7
2beds
1baths
Apartment
Built in ----
-- sqft lot
$-- Zestimate®
C$--/sqft
C$376/mo HOA
What's special
Modern finishesHuge green spaceModern fixturesLaminate flooringEnsuite laundryQuartz countertopsStainless steel appliances
- 85 days
- 20
- 1
Zillow last checked:
Listing updated:
Listed by:
RE/MAX REALTY SPECIALISTS INC.
Source: TRREB,MLS®#: X13449550 Originating MLS®#: Toronto Regional Real Estate Board
Originating MLS®#: Toronto Regional Real Estate BoardFacts & features
Interior
Bedrooms & bathrooms
- Bedrooms: 2
- Bathrooms: 1
Bedroom
- Level: Flat
- Dimensions: 0 x 0
Den
- Level: Flat
- Dimensions: 0 x 0
Kitchen
- Level: Flat
- Dimensions: 0 x 0
Living room
- Level: Flat
- Dimensions: 0 x 0
Heating
- Forced Air, Gas
Cooling
- Central Air
Appliances
- Laundry: In-Suite Laundry
Features
- Flooring: Carpet Free
- Basement: None
- Has fireplace: No
Interior area
- Living area range: 500-599 null
Video & virtual tour
Property
Features
- Exterior features: Open Balcony
Details
- Parcel number: 328310179
Construction
Type & style
- Home type: Apartment
- Property subtype: Apartment
Materials
- Concrete
Community & HOA
HOA
- Services included: Common Elements Included, Building Insurance Included, Water Included, Heat Included
- HOA fee: C$376 monthly
- HOA name: BSCP
Location
- Region: Brantford
Financial & listing details
- Annual tax amount: C$2,489
- Date on market: 6/16/2026
Price history
Price history is unavailable.
Public tax history
Tax history is unavailable.
Climate risks
Neighborhood: Eagle Place
Nearby schools
GreatSchools rating
No schools nearby
We couldn't find any schools near this home.
Similar homes
- C$299,9002 bd1 ba-- sqft7 Erie Ave #609, Brantford, ON N3S 0K5For Sale
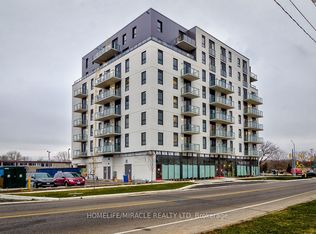 MLS ID #X13717398, HOMELIFE/MIRACLE REALTY LTD. TRREB
 - C$319,0002 bd2 ba824 sqftGrandbell Condos, Brantford, ON N3S 2E7For Sale
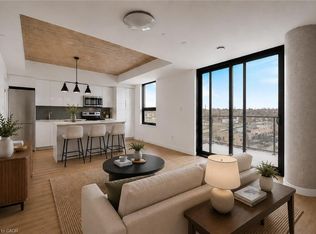 MLS ID #40859754, Rachel Morgan, Broker, RE/MAX Escarpment Realty Inc.. ITSO
 - C$379,8803 bd2 ba-- sqft7 Erie Ave #305, Brantford, ON N3S 2E7For Sale
 MLS ID #X12954378, RE/MAX REALTRON REALTY INC.. TRREB
 - C$349,9992 bd2 ba-- sqft7 Erie Ave #414, Brantford, ON N3S 0K5For Sale
 MLS ID #X13481576, HOMELIFE/MIRACLE REALTY LTD. TRREB
