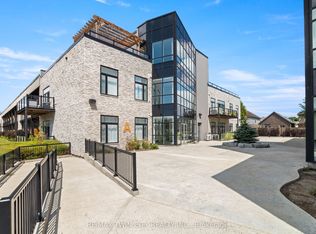
Welcome home to The Lofts on Morrell, a highly sought-after condominium in the desirable Holmedale neighbourhood. This beautiful 2 bedroom, 2 bathroom unit offers a bright and spacious open concept layout with soaring 10 foot ceilings, creating an inviting space that's perfect for everyday living and entertaining. The modern kitchen overlooks the living and dining area, while large windows and a private balcony fill the home with natural light. The primary bedroom features its own ensuite, while the second bedroom and full bathroom provide excellent flexibility for guests or a home office. Convenient in suite laundry, two owned parking spaces, and a well-maintained building make everyday living effortless. Residents also enjoy outstanding amenities, including a rooftop terrace with beautiful views, an upper level mezzanine lounge perfect for relaxing or entertaining guests, and secure entry. Located just steps from scenic trails, parks, the Grand River and Brantford's vibrant downtown, this is low maintenance condo living at its best.
For sale
C$347,900
85 B Morrell St #117, Brantford, ON N3T 4J6
2beds
874sqft
Condo/Apt Unit, Residential, Condominium
Built in 2017
-- sqft lot
$-- Zestimate®
C$398/sqft
C$490/mo HOA
What's special
Private balconyConvenient in suite laundry
- 9 days
- 13
- 0
Zillow last checked:
Listing updated:
Listed by:
Kate Broddick, Salesperson,
Revel Realty Inc
Source: ITSO,MLS®#: 40870070Originating MLS®#: Brantford Regional Real Estate Association Inc.
Facts & features
Interior
Bedrooms & bathrooms
- Bedrooms: 2
- Bathrooms: 2
- Full bathrooms: 2
- Main level bathrooms: 2
- Main level bedrooms: 2
Other
- Level: Main
Bedroom
- Level: Main
Bathroom
- Features: 4-Piece
- Level: Main
Other
- Features: 3-Piece
- Level: Main
Dining room
- Level: Main
Foyer
- Level: Main
Kitchen
- Level: Main
Living room
- Level: Main
Heating
- Forced Air, Natural Gas
Cooling
- Central Air
Appliances
- Included: Dishwasher, Dryer, Refrigerator, Stove, Washer
- Laundry: In-Suite
Features
- None
- Basement: None
- Has fireplace: No
Interior area
- Total structure area: 874
- Total interior livable area: 874 sqft
- Finished area above ground: 874
Video & virtual tour
Property
Parking
- Total spaces: 2
- Parking features: Exclusive, Outside/Surface/Open
- Uncovered spaces: 2
- Details: Assigned Space: A55, B33
Features
- Stories: 1
- Patio & porch: Open
- Frontage type: North
Lot
- Features: Urban, Near Golf Course, Park, Playground Nearby, Public Transit, Schools, Shopping Nearby
Details
- Parcel number: 328110017
- Zoning: RMR
Construction
Type & style
- Home type: Condo
- Architectural style: Apartment
- Property subtype: Condo/Apt Unit, Residential, Condominium
- Attached to another structure: Yes
Materials
- Brick, Stone
- Foundation: Unknown
- Roof: Flat
Condition
- 6-15 Years
- New construction: No
- Year built: 2017
Utilities & green energy
- Sewer: Sewer (Municipal)
- Water: Municipal
Community & HOA
HOA
- Has HOA: Yes
- Amenities included: BBQs Permitted, Party Room, Roof Deck
- Services included: Insurance, Building Maintenance, Common Elements, Maintenance Grounds, Heat, Property Management Fees, Roof, Snow Removal
- HOA fee: C$490 monthly
Location
- Region: Brantford
Financial & listing details
- Price per square foot: C$398/sqft
- Annual tax amount: C$3,429
- Date on market: 10/13/2026
- Inclusions: Dishwasher, Dryer, Refrigerator, Stove, Washer
Price history
| Date | Event | Price |
|---|---|---|
| 10/13/2026 | Listed for sale | C$347,900C$398/sqft |
Source:  TRREB #X14012078 Report a problem TRREB #X14012078 Report a problem | ||
Public tax history
Tax history is unavailable.
Climate risks
Neighborhood: Holmedale
Nearby schools
GreatSchools rating
No schools nearby
We couldn't find any schools near this home.
Schools provided by the listing agent
- Elementary: Lansdowne Ps / Christ The King
- High: Brantford Ci & Vs / St. John's College
Source: ITSO. This data may not be complete. We recommend contacting the local school district to confirm school assignments for this home.

Similar homes
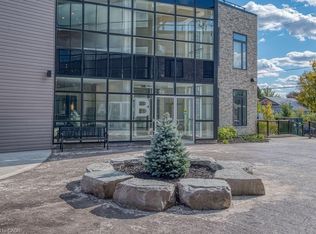
- C$329,0001 bd1 ba876 sqft85 B Morrell St #112, Brantford, ON N3T 4J6For Sale
 MLS ID #40815534, Lydia De Santis, Salesperson, Keller Williams Edge Realty. ITSO
 - C$350,0004 bd2 ba1k sqft273 Brant Ave, Brantford, ON N3T 3J6For Sale
 MLS ID #40831060, Joshua Wall, Salesperson, Real Broker Ontario Ltd.. ITSO
 - C$294,9002 bd1 ba805 sqft87 Saint George St #508, Brantford, ON N3R 1V5For Sale
 MLS ID #40860348, Sandra Rae, Salesperson, Century 21 Heritage House Ltd. ITSO
 - C$367,9003 bd2 ba1.1k sqft103 Queen St, Brantford, ON N3T 3C1For Sale
 MLS ID #40863914, Isabel Marques, Broker, Advantage Realty Group (Brantford) Inc.. ITSO
