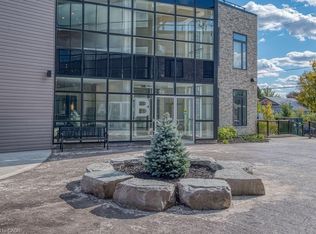
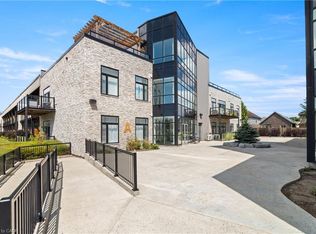
LIFE MADE EASY!!! Situated just blocks away from the picturesque Grand River and some of the finest hiking trails, the Lofts on Morrell offers modern living in a charming location close to many restaurants, access to the 403, the hospital and much more. Everything you need is handily located within this Stylish condo complex with many modern and tasteful conveniences. This spacious unit is bright and cheery with the floor to ceiling windows and patio doors to your private patio. You can also entertain on one of 2 Rooftop patios equipped with a Community BBQ and a lovely lounge/party room available to book for private functions. Amenities Galore. This unit with impressive 10ft. ceilings & 8 ft doors has an open concept LR/Kitchen design, 2 bedrooms, 4pc bath, in-suite laundry behind a sliding barn door and was recently professionally painted and cleaned throughout and ready for you to move in immediately. New furnace installed Oct 2025 & A/C replaced in 2022. Exclusive parking is conveniently located just outside the rear entrance.
Sold for $365,000
C$365,000
85 Morrell St #120-B, Brantford, ON N3T 4J6
2beds
876sqft
Condo/Apt Unit, Residential, Condominium
Built in 2017
-- sqft lot
$-- Zestimate®
C$417/sqft
C$2,112 Estimated rent
Home value
Not available
Estimated sales range
Not available
Not available
Owner options
List your home for rent
C$2,112/mo
Rent Zestimate®
Find your next renter with Zillow Rental Manager. Plus, with online applications, you can quickly screen prospective tenants – for free.
C$2,112/mo
Rent Zestimate®
Refinance and save
C$1,995/mo
Est. payment
Refinancing to a lower rate could help reduce your monthly payments and save thousands over the life of the loan.
C$1,995/mo
Est. payment
Explore your selling options
Work with a Zillow partner agent
Leverage their expertise and Zillow's premium Showcase listings to get your home seen by more buyers.
Get startedList with your own agent
Get your home in front of millions of buyers by listing it on Zillow.
Learn how to do itSell it yourself
Take full control of how buyers see your home on Zillow by listing For Sale by Owner (FSBO).
List your homeWhat's special
Finest hiking trailsSpacious unitBright and cheeryFloor to ceiling windowsPrivate patioIn-suite laundry
Zillow last checked:
Listing updated:
Listed by:
Janice Grantham, Salesperson,
Royal LePage Action Realty
Source: ITSO,MLS®#: 40772019Originating MLS®#: Brantford Regional Real Estate Association Inc.
Facts & features
Interior
Bedrooms & bathrooms
- Bedrooms: 2
- Bathrooms: 1
- Full bathrooms: 1
- Main level bathrooms: 1
- Main level bedrooms: 2
Other
- Features: Laminate
- Level: Main
Bedroom
- Features: Laminate
- Level: Main
Bathroom
- Features: 4-Piece, Tile Floors
- Level: Main
Kitchen
- Features: Laminate, Open Concept
- Level: Main
Laundry
- Description: Behind Sliding Barn Door
- Level: Main
Living room
- Features: Laminate, Open Concept, Sliding Doors
- Level: Main
Heating
- Forced Air, Natural Gas
Cooling
- Central Air, Humidity Control
Appliances
- Included: Built-in Microwave, Dishwasher, Dryer, Refrigerator, Stove, Washer
- Laundry: In-Suite
Features
- None
- Has fireplace: No
Interior area
- Total structure area: 876
- Total interior livable area: 876 sqft
- Finished area above ground: 876
Property
Parking
- Total spaces: 1
- Parking features: Asphalt, Exclusive, Outside/Surface/Open
- Uncovered spaces: 1
Accessibility
- Accessibility features: Accessible Doors, Doors Swing In, Hard/Low Nap Floors, Accessible Entrance, Level within Dwelling, Lever Door Handles, Open Floor Plan
Features
- Patio & porch: Patio
- Exterior features: Controlled Entry
- Frontage type: West
Lot
- Features: Urban, Near Golf Course, Greenbelt, Highway Access, Hospital, Park, Place of Worship, Playground Nearby, Public Transit, Quiet Area, Rec./Community Centre, Schools, Trails
Details
- Parcel number: 328110020
- Zoning: RMR-64
Construction
Type & style
- Home type: Condo
- Property subtype: Condo/Apt Unit, Residential, Condominium
- Attached to another structure: Yes
Materials
- Brick Veneer, Vinyl Siding
- Foundation: Unknown
- Roof: Flat
Condition
- 6-15 Years
- New construction: No
- Year built: 2017
Utilities & green energy
- Sewer: Sewer (Municipal)
- Water: Municipal
Community & HOA
HOA
- Has HOA: Yes
- Amenities included: Elevator(s), Party Room, Roof Deck
- Services included: Insurance, Building Maintenance, Common Elements, Maintenance Grounds, Heat, Gas, Property Management Fees, Roof, Snow Removal
- HOA fee: C$453 monthly
Location
- Region: Brantford
Financial & listing details
- Price per square foot: C$417/sqft
- Annual tax amount: C$3,072
- Date on market: 9/23/2025
- Inclusions: Built-in Microwave, Dishwasher, Dryer, Refrigerator, Stove, Washer
Price history
| Date | Event | Price |
|---|---|---|
| 7/15/2026 | Sold | C$365,000C$417/sqft |
Source: ITSO #40772019 Report a problem | ||
Public tax history
Tax history is unavailable.
Neighborhood: Holmedale
Nearby homes
- C$355,0001 bd1 ba876 sqft85 B Morrell St #112, Brantford, ON N3T4J6For Sale
- C$299,9002 bd1 ba861 sqft85 Morrell St #207, Brantford, ON N3T4J6For Sale
- C$369,9001 bd2 ba948 sqft85 Morrell St #113, Brantford, ON N3T4J6For Sale

- C$874,9005 bd4 ba2k sqft28 Banks St, Brantford, ON N3T0H7For Sale

- C$---- bd-- ba-- sqft85 Morrell St #224A, Brantford, ON N3T4J6Off Market
- C$---- bd-- ba-- sqft85 Morrell St #121B, Brantford, ON N3T4J6Off Market
- C$629,9003 bd2 ba1k sqft36 Banks St, Brantford, ON N3T0H7For Sale
- C$699,0003 bd2 ba1k sqft27 Banks St, Brantford, ON N3T0H7For Sale
Nearby schools
GreatSchools rating
No schools nearby
We couldn't find any schools near this home.
- Ontario
- Brant County
- Brantford
- N3T 4J6
- Holmedale
- 85 Morrell St Unit 120-B
