Welcome to 207-85 Morrell Street! This bright 2-bedroom Brantford condo offers loft-height ceilings, thoughtful upgrades, a private covered terrace, and the rare convenience of two owned parking spaces. With low-maintenance living and a central location, it’s designed to make everyday life easy. Check out our TOP 5 reasons why this home is the right fit for you. #5: CENTRAL LOCATION: Enjoy easy access to Jubilee Park, the Gordon Glaves Grand River Loop, downtown Brantford, public transit, shopping, and everyday amenities. #4: LOW-MAINTENANCE LIVING: Condo fees cover building maintenance, landscaping, snow removal and natural gas. You’ll also have access to a rooftop terrace, BBQ area, fire pit, and lounge. #3: CARPET-FREE & BRIGHT: Tall ceilings, oversized doors, and large windows create an airy feel, while glass doors open to your private covered terrace. In-suite laundry and generous closet space add everyday convenience.#2: UPDATED KITCHEN & DINING: Enjoy upgraded appliances, quartz countertops, ample cabinetry, a movable island, under-cabinet lighting, and an attached dining table. Two bedrooms include one with a skylight, while the other offers convenient access to the spacious 4-piece bathroom. #1: TWO OWNED PARKING SPACES: Here’s where this condo really stands out. You get two owned parking spaces—a rare and valuable feature in the city that adds convenience and flexibility to your lifestyle. Two parking spaces. Loft-height ceilings. And low-maintenance living. That’s what makes this condo stand out.
For sale
C$379,000
85 Morrell St #207, Brantford, ON N3T 4J6
2beds
861sqft
Condo/Apt Unit, Residential, Condominium
Built in 2019
-- sqft lot
$-- Zestimate®
C$440/sqft
C$453/mo HOA
What's special
- 18 days
- 13
- 0
Zillow last checked:
Listing updated:
Listed by:
Peter Kostecki, Broker,
RE/MAX TWIN CITY REALTY INC.,
Kris Kostecki, Broker,
RE/MAX TWIN CITY REALTY INC.
Source: ITSO,MLS®#: 40867703Originating MLS®#: Cornerstone Association of REALTORS®
Facts & features
Interior
Bedrooms & bathrooms
- Bedrooms: 2
- Bathrooms: 1
- Full bathrooms: 1
- Main level bathrooms: 1
- Main level bedrooms: 2
Kitchen
- Level: Main
Heating
- Forced Air, Natural Gas
Cooling
- Central Air
Appliances
- Included: Instant Hot Water, Water Heater, Water Softener, Built-in Microwave, Dishwasher, Dryer, Stove, Washer
- Laundry: In-Suite
Features
- Built-In Appliances, Floor Drains, Separate Heating Controls, Separate Hydro Meters, Water Meter
- Windows: Window Coverings, Skylight(s)
- Basement: None,Unfinished
- Has fireplace: No
Interior area
- Total structure area: 861
- Total interior livable area: 861 sqft
- Finished area above ground: 861
Video & virtual tour
Property
Parking
- Total spaces: 2
- Parking features: Asphalt, Mutual/Shared, No Driveway Parking, Private Drive Single Wide
- Uncovered spaces: 2
- Details: Assigned Space: A66 & A14
Features
- Stories: 1
- Patio & porch: Terrace, Patio
- Exterior features: Balcony, Built-in Barbecue, Landscape Lighting, Landscaped, Lighting, Privacy, Recreational Area
- Has view: Yes
- View description: City
- Waterfront features: Access to Water, Lake/Pond, River/Stream
- Frontage type: South
- Frontage length: 0.00
Lot
- Features: Urban, Irregular Lot, Airport, Ample Parking, Arts Centre, Business Centre, Campground, Dog Park, City Lot, Near Golf Course, Greenbelt, High Traffic Area, Highway Access, Hobby Farm, Hospital, Industrial Park, Landscaped, Library, Major Anchor, Major Highway, Open Spaces, Park, Place of Worship, Playground Nearby, Public Parking, Public Transit, Quiet Area, Rec./Community Centre, Regional Mall, School Bus Route, Schools, Shopping Nearby
Details
- Additional structures: None
- Parcel number: 328110225
- Zoning: M2
- Other equipment: Intercom
Construction
Type & style
- Home type: Condo
- Architectural style: Apartment
- Property subtype: Condo/Apt Unit, Residential, Condominium
- Attached to another structure: Yes
Materials
- Brick Veneer, Metal/Steel Siding
- Foundation: Poured Concrete
- Roof: Flat
Condition
- 6-15 Years
- New construction: No
- Year built: 2019
Utilities & green energy
- Sewer: Sewer (Municipal)
- Water: Municipal
- Utilities for property: Cable Available, Electricity Connected, Fibre Optics, Garbage/Sanitary Collection, High Speed Internet Avail, Natural Gas Connected, Recycling Pickup, Street Lights, Phone Available
Community & HOA
Community
- Security: Carbon Monoxide Detector, Carbon Monoxide Detector(s), Smoke Detector(s)
HOA
- Has HOA: Yes
- Amenities included: Roof Deck, Parking
- Services included: Insurance, Building Maintenance, C.A.M., Central Air Conditioning, Common Elements, Doors, Maintenance Grounds, Gas, Parking, Trash, Property Management Fees, Roof, Snow Removal, Water Heater
- HOA fee: C$453 monthly
Location
- Region: Brantford
Financial & listing details
- Price per square foot: C$440/sqft
- Annual tax amount: C$3,222
- Date on market: 9/30/2026
- Inclusions: Built-in Microwave, Carbon Monoxide Detector, Dishwasher, Dryer, Stove, Washer, Window Coverings
- Electric utility on property: Yes
Price history
| Date | Event | Price |
|---|---|---|
| 9/30/2026 | Listed for sale | C$379,000C$440/sqft |
Source: ITSO #40867703 Report a problem | ||
Public tax history
Tax history is unavailable.
Climate risks
Neighborhood: Holmedale
Nearby schools
GreatSchools rating
No schools nearby
We couldn't find any schools near this home.
Similar homes
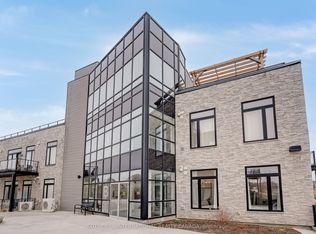
- C$347,9002 bd2 ba874 sqft85 B Morrell St #117, Brantford, ON N3T 4J6For Sale
 MLS ID #40870070, Kate Broddick, Salesperson, Revel Realty Inc. ITSO
 - C$355,0001 bd1 ba876 sqft85 B Morrell St #112, Brantford, ON N3T 4J6For Sale
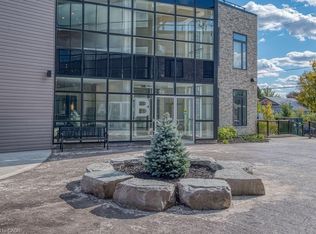 MLS ID #40815534, Lydia De Santis, Salesperson, Keller Williams Edge Realty. ITSO
 - C$399,9003 bd1 ba1k sqft25 Usher St, Brantford, ON N3R 1B9For Sale
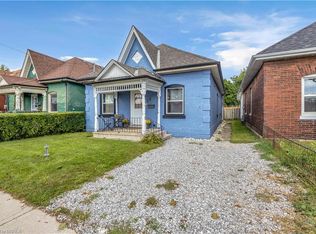 MLS ID #40870842, Jessica Halliday, Salesperson, Re/Max Twin City Realty Inc. ITSO
 - C$487,9002 bd2 ba956 sqftThe Landing, Brantford, ON N3R 2Y1For Sale
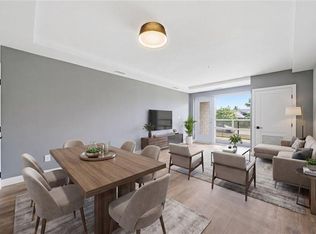 MLS ID #40869292, Nadene Aasla, Broker, Re/Max Twin City Realty Inc. ITSO
