An inviting corner condo with two bedrooms and one-and-a-half bathrooms brings smart value to one of Brantford’s appealing residential pockets. Tucked within a well-situated community, this new listing offers an excellent option for buyers seeking low-maintenance living without giving up comfort, privacy, or everyday convenience.Because it is a corner unit, the home enjoys an added sense of openness and separation, with natural light helping the living spaces feel bright and comfortable. The layout is practical and easy to enjoy, with room to unwind, work from home, host dinner, or simply keep life organized behind closed doors. Two bedrooms provide flexibility, while the half bathroom adds welcome function for guests and busy routines.The neighbourhood is a standout. A nearby bus stop at Morrell and Webster makes getting around the city straightforward, while Holmedale Park is close enough for morning walks, fresh air, or a quiet reset after the day. Great location for Wilfrid Laurier students, first-time buyers, down-sizers, or investors looking for a manageable property in a connected area, this condo delivers a compelling blend of location, livability, and approachable ownership potential. With its corner-unit advantage, it is a home that feels both sensible and easy to settle into. Schedule your private showing and see how well this Brantford condo fits.
Sold for $353,000
C$353,000
85 Morrell St #203A, Brantford, ON N3T 4J6
2beds
1,073sqft
Condo/Apt Unit, Residential, Condominium
Built in 2019
-- sqft lot
$-- Zestimate®
C$329/sqft
C$2,332 Estimated rent
Home value
Not available
Estimated sales range
Not available
Not available
Owner options
List your home for rent
C$2,332/mo
Rent Zestimate®
Find your next renter with Zillow Rental Manager. Plus, with online applications, you can quickly screen prospective tenants – for free.
C$2,332/mo
Rent Zestimate®
Refinance and save
C$1,984/mo
Est. payment
Refinancing to a lower rate could help reduce your monthly payments and save thousands over the life of the loan.
C$1,984/mo
Est. payment
Explore your selling options
Work with a Zillow partner agent
Leverage their expertise and Zillow's premium Showcase listings to get your home seen by more buyers.
Get startedList with your own agent
Get your home in front of millions of buyers by listing it on Zillow.
Learn how to do itSell it yourself
Take full control of how buyers see your home on Zillow by listing For Sale by Owner (FSBO).
List your homeWhat's special
Inviting corner condoTwo bedroomsOne-and-a-half bathrooms
Zillow last checked:
Listing updated:
Listed by:
Matt Shellington, Salesperson,
Re/Max Twin City Realty Inc.
Source: ITSO,MLS®#: 40842205Originating MLS®#: Brantford Regional Real Estate Association Inc.
Facts & features
Interior
Bedrooms & bathrooms
- Bedrooms: 2
- Bathrooms: 2
- Full bathrooms: 1
- 1/2 bathrooms: 1
- Main level bathrooms: 2
- Main level bedrooms: 2
Other
- Level: Main
Bedroom
- Level: Main
Bathroom
- Description: Laundry Room and Bathroom
- Features: 2-Piece
- Level: Main
Bathroom
- Features: 4-Piece
- Level: Main
Dining room
- Level: Main
Foyer
- Level: Main
Kitchen
- Level: Main
Laundry
- Description: Open Large Balcony
- Level: Main
Living room
- Level: Main
Heating
- Forced Air
Cooling
- Central Air
Appliances
- Included: Dishwasher, Dryer, Refrigerator, Stove, Washer
- Laundry: In Bathroom, In-Suite
Features
- High Speed Internet, Elevator
- Has fireplace: No
Interior area
- Total structure area: 1,073
- Total interior livable area: 1,073 sqft
- Finished area above ground: 1,073
Property
Parking
- Total spaces: 1
- Parking features: Outside/Surface/Open
- Uncovered spaces: 1
- Details: Assigned Space: A6
Features
- Stories: 1
- Patio & porch: Open
- Exterior features: Balcony
- Frontage type: West
Lot
- Features: Urban, Hospital, Landscaped, Major Highway, Park, Public Transit, Schools, Shopping Nearby, Trails
Details
- Parcel number: 328110141
- Zoning: M2
Construction
Type & style
- Home type: Condo
- Architectural style: Apartment
- Property subtype: Condo/Apt Unit, Residential, Condominium
- Attached to another structure: Yes
Materials
- Brick
- Roof: Flat
Condition
- 6-15 Years
- New construction: No
- Year built: 2019
Utilities & green energy
- Sewer: Sewer (Municipal)
- Water: Municipal
- Utilities for property: Cable Available, Electricity Connected
Community & HOA
Community
- Security: Smoke Detector(s)
HOA
- Has HOA: Yes
- Amenities included: Barbecue, Elevator(s), Party Room, Roof Deck
- Services included: Insurance, Building Maintenance, Common Elements, Maintenance Grounds, Heat, Parking
- HOA fee: C$493 monthly
Location
- Region: Brantford
Financial & listing details
- Price per square foot: C$329/sqft
- Annual tax amount: C$3,381
- Date on market: 6/25/2026
- Inclusions: Dishwasher, Dryer, Refrigerator, Stove, Washer, White Cabinet In Front Hallway, White Cabinet On Kitchen Wall
- Exclusions: Ruler In Kids Bedroom, Mirror In The Entrance.
- Electric utility on property: Yes
Price history
| Date | Event | Price |
|---|---|---|
| 9/4/2026 | Sold | C$353,000C$329/sqft |
Source: ITSO #40842205 Report a problem | ||
Public tax history
Tax history is unavailable.
Neighborhood: Holmedale
Nearby homes
- C$--2 bd2 ba-- sqft85 Morrell St #221B, Brantford, ON N3T4J6Off Market
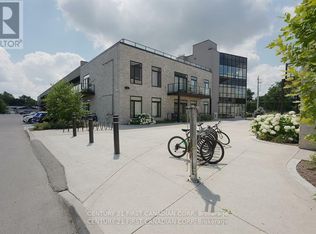
- C$---- bd-- ba-- sqft85 Morrell St #101A, Brantford, ON N3T4J6Off Market
- C$--1 bd1 ba795 sqft85 Morrell St #120A, Brantford, ON N3T4J6Off Market
- C$--3 bd2 ba1.4k sqft131 Morrell St, Brantford, ON N3T4J9Off Market
- C$379,0002 bd1 ba861 sqft85 Morrell St #207, Brantford, ON N3T4J6For Sale
- C$645,0005 bd3 ba1.1k sqft40 Banks St, Brantford, ON N3T0H7Sold
- C$369,9002 bd1 ba-- sqft85 Morrell St #101B, Brantford, ON N3T4J6For Sale
- C$---- bd-- ba-- sqft85 Morrell St #218A, Brantford, ON N3T4J6Off Market
Nearby schools
GreatSchools rating
No schools nearby
We couldn't find any schools near this home.
- Ontario
- Brant County
- Brantford
- N3T 4J6
- Holmedale
- 85 Morrell St Unit 203A
