Welcome to this beautifully designed and spacious first-floor corner suite built in 2019, offering the perfect combination of modern comfort and classic charm. Thoughtfully upgraded throughout, this home features 2- bedrooms, 1 bathroom, one parking space (Premium spot beside the front door), and soaring 10-foot ceilings. The bright, open-concept layout creates a warm and welcoming atmosphere from the moment you step inside. Just 6 years old, this suite blends fresh, contemporary design with comfort and functionality, with the added benefit of an expansive private terrace, ideal for entertaining or simply unwinding.The contemporary kitchen flows seamlessly into the main living areas, providing both functionality and style for everyday living. Large windows and impressive ceiling heights fill the home with natural light, enhancing the sense of openness and comfort throughout.Nestled next to one of Brantford's most sought-after neighbourhoods, this condo offers the convenience of nearby parks, shopping, public transit, and a variety of local amenities just moments from your doorstep. Whether you're a first-time buyer or planning to downsize, this home offers excellent value in a welcoming community. Very convenient parking and accessible parking spot right next to the entry to the property.
For sale
C$369,900
85 Morrell St #101B, Brantford, ON N3T 4J6
2beds
1baths
Apartment
Built in ----
-- sqft lot
$-- Zestimate®
C$--/sqft
C$493/mo HOA
What's special
Thoughtfully upgraded throughoutBright open-concept layoutLarge windowsImpressive ceiling heights
- 65 days
- 11
- 0
Zillow last checked:
Listing updated:
Listed by:
SOTHEBY'S INTERNATIONAL REALTY CANADA
Source: TRREB,MLS®#: X13647262 Originating MLS®#: Toronto Regional Real Estate Board
Originating MLS®#: Toronto Regional Real Estate BoardFacts & features
Interior
Bedrooms & bathrooms
- Bedrooms: 2
- Bathrooms: 1
Primary bedroom
- Level: Main
- Dimensions: 5.72 x 3.1
Bedroom 2
- Level: Main
- Dimensions: 3.41 x 3.11
Bathroom
- Level: Main
- Dimensions: 0 x 0
Family room
- Level: Main
- Dimensions: 6.8 x 4.28
Kitchen
- Level: Main
- Dimensions: 5.18 x 4.39
Laundry
- Level: Main
- Dimensions: 2.3 x 2.9
Heating
- Forced Air, Gas
Cooling
- Central Air
Appliances
- Included: Instant Hot Water
- Laundry: Ensuite
Features
- Basement: None
- Has fireplace: No
Interior area
- Living area range: 900-999 null
Property
Parking
- Total spaces: 1
- Parking features: Surface
Features
- Patio & porch: Enclosed, Patio
- Exterior features: Terrace Balcony
- Has view: Yes
- View description: Panoramic
Lot
- Features: Park
- Topography: Flat
Details
- Parcel number: 328110028
Construction
Type & style
- Home type: Apartment
- Property subtype: Apartment
Materials
- Brick, Concrete
Community & HOA
HOA
- Amenities included: Elevator, Ind. Water Softener, Recreation Room
- Services included: Building Insurance Included, Parking Included, Common Elements Included
- HOA fee: C$493 monthly
- HOA name: Brant
Location
- Region: Brantford
Financial & listing details
- Annual tax amount: C$3,226
- Date on market: 8/6/2026
Price history
Price history is unavailable.
Public tax history
Tax history is unavailable.
Climate risks
Neighborhood: Holmedale
Nearby schools
GreatSchools rating
No schools nearby
We couldn't find any schools near this home.
Similar homes
- C$379,0002 bd1 ba861 sqft85 Morrell St #207, Brantford, ON N3T 4J6For Sale
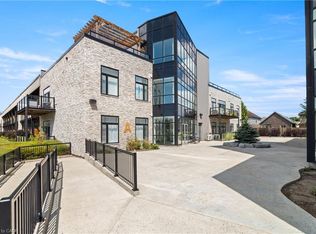 MLS ID #40867703, Peter Kostecki, Broker, RE/MAX TWIN CITY REALTY INC.. ITSO
 - C$364,9002 bd2 ba874 sqft85 B Morrell St #117, Brantford, ON N3T 4J6For Sale
 MLS ID #40846882, Kate Broddick, Salesperson, Revel Realty Inc. ITSO
 - C$369,9002 bd1 ba-- sqft7 Erie Ave #613, Brantford, ON N3S 0K5For Sale
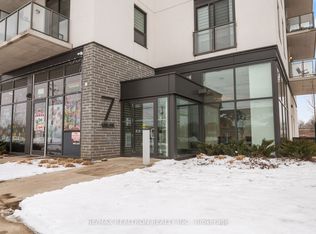 MLS ID #X13589678, RE/MAX REALTRON REALTY INC.. TRREB
 - C$355,0001 bd1 ba876 sqft85 B Morrell St #112, Brantford, ON N3T 4J6For Sale
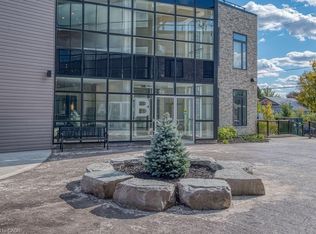 MLS ID #40815534, Lydia De Santis, Salesperson, Keller Williams Edge Realty. ITSO
