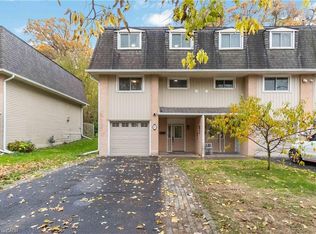
This meticulously maintained 5-bedroom, 3-bathroom townhouse offers the perfect combination of comfort, convenience, and style, providing care-free living! The open-concept kitchen features newer appliances, seamlessly flowing into the bright and spacious dining area with sliding patio doors leading to your private deck and large backyard with a newly installed fence for added privacy. The generous master bedroom includes a convenient en-suite bathroom for added comfort and convenience. This home is designed for modern living with no carpeting, featuring beautiful newer baseboard trim, upgraded lighting, doors, and hardware throughout, plus a new central air conditioning system. The large, unfinished basement with high ceilings presents endless possibilities, ready for your creative touch and customization. Nestled in a peaceful setting with a serene wooded escarpment behind, this townhouse offers Tranquility and privacy, with no neighbours to the rear. Parking space for up to four cars! Move-in ready!
For sale
C$449,900
33 Raleigh St #A, Brantford, ON N3T 1J8
5beds
1,558sqft
Row/Townhouse, Residential, Condominium
Built in 1978
-- sqft lot
$-- Zestimate®
C$289/sqft
C$515/mo HOA
What's special
Open-concept kitchenNewer appliancesPrivate deckLarge backyardGenerous master bedroomConvenient en-suite bathroomBeautiful newer baseboard trim
- 246 days
- 29
- 0
Zillow last checked:
Listing updated:
Listed by:
Monika Dodik, Salesperson,
RE/MAX Escarpment Realty Inc.
Source: ITSO,MLS®#: 40799703Originating MLS®#: Cornerstone Association of REALTORS®
Facts & features
Interior
Bedrooms & bathrooms
- Bedrooms: 5
- Bathrooms: 3
- Full bathrooms: 2
- 1/2 bathrooms: 1
- Main level bathrooms: 1
- Main level bedrooms: 1
Bedroom
- Features: Carpet Free
- Level: Main
Other
- Features: Carpet Free
- Level: Second
Bedroom
- Features: Carpet Free
- Level: Second
Bedroom
- Features: Carpet Free
- Level: Second
Bedroom
- Features: Carpet Free
- Level: Second
Bathroom
- Features: 2-Piece
- Level: Main
Bathroom
- Features: 4-Piece
- Level: Second
Bathroom
- Features: 3-Piece
- Level: Second
Dining room
- Level: Main
Family room
- Features: Carpet Free
- Level: Main
Foyer
- Features: Carpet Free
- Level: Main
Kitchen
- Features: Carpet Free
- Level: Main
Heating
- Forced Air, Natural Gas
Cooling
- Central Air
Appliances
- Included: Water Heater, Built-in Microwave, Dishwasher, Dryer, Refrigerator, Stove, Washer
- Laundry: In Basement
Features
- Ceiling Fan(s)
- Windows: Window Coverings
- Basement: Full,Unfinished
- Has fireplace: No
Interior area
- Total structure area: 1,558
- Total interior livable area: 1,558 sqft
- Finished area above ground: 1,558
Property
Parking
- Total spaces: 4
- Parking features: Attached Garage, Garage Door Opener, Private Drive Single Wide
- Attached garage spaces: 1
- Uncovered spaces: 3
Features
- Stories: 2
- Frontage type: West
Lot
- Features: Urban, Ample Parking, Greenbelt, Park, Place of Worship, Public Transit, Schools, Shopping Nearby, Trails
Details
- Parcel number: 327170003
- Zoning: FR3,OS1
Construction
Type & style
- Home type: Townhouse
- Property subtype: Row/Townhouse, Residential, Condominium
- Attached to another structure: Yes
Materials
- Aluminum Siding, Brick
- Foundation: Poured Concrete
- Roof: Asphalt Shing
Condition
- 31-50 Years
- New construction: No
- Year built: 1978
Utilities & green energy
- Sewer: Sewer (Municipal)
- Water: Municipal
Community & HOA
HOA
- Has HOA: Yes
- Amenities included: BBQs Permitted
- Services included: Insurance, Building Maintenance, Common Elements, Maintenance Grounds, Snow Removal, Bdg Insurance, Bdg Maintenance, Common Elements
- HOA fee: C$515 monthly
Location
- Region: Brantford
Financial & listing details
- Price per square foot: C$289/sqft
- Annual tax amount: C$2,510
- Date on market: 1/20/2026
- Inclusions: Built-in Microwave, Dishwasher, Dryer, Garage Door Opener, Refrigerator, Stove, Washer, Window Coverings
- Exclusions: Freezer In Basement
Price history
| Date | Event | Price |
|---|---|---|
| 7/30/2026 | Price change | C$449,900-7.2%C$289/sqft |
Source: ITSO #40799703 Report a problem | ||
| 5/6/2026 | Price change | C$484,900-1%C$311/sqft |
Source: ITSO #40799703 Report a problem | ||
| 2/27/2026 | Price change | C$489,900-2%C$314/sqft |
Source: ITSO #40799703 Report a problem | ||
| 1/20/2026 | Listed for sale | C$499,900C$321/sqft |
Source: ITSO #40799703 Report a problem | ||
Public tax history
Tax history is unavailable.
Climate risks
Neighborhood: West Brant
Nearby schools
GreatSchools rating
No schools nearby
We couldn't find any schools near this home.
Schools provided by the listing agent
- Elementary: Public: Agnes G. Hodge/Catholic: St. Bernard Of Clairvaux
Source: ITSO. This data may not be complete. We recommend contacting the local school district to confirm school assignments for this home.
Similar homes
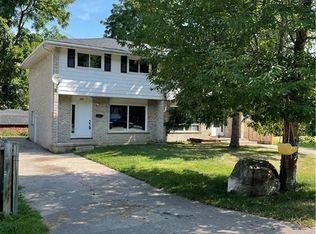
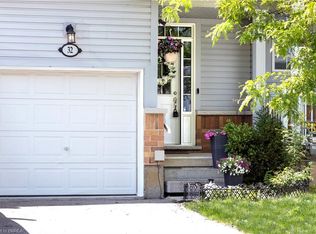
- C$455,0003 bd3 ba1.1k sqft21 Diana Ave #32, Brantford, ON N3T 0G7For Sale
 MLS ID #40826574, Terryanne Mackinnon, Salesperson, Re/Max Twin City Realty Inc.. ITSO
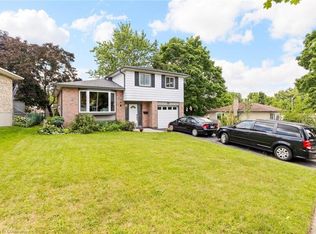
 - C$399,9003 bd2 ba984 sqft18 Oakhill Dr #12B, Brantford, ON N3T 1R1For Sale
 MLS ID #40861991, Sarah Hazell, Salesperson, Re/Max Escarpment Realty Inc.. ITSO
 - C$469,9995 bd2 ba1.1k sqft8 Russell St, Brantford, ON N3R 1Y7For Sale
 MLS ID #40860317, Valentina Pasquini, Salesperson, Royal LePage Brant Realty. ITSO
 - C$449,9003 bd2 ba1.2k sqft277 Murray St, Brantford, ON N3S 5S7For Sale
 MLS ID #40861823, Sarah Szabo, Salesperson, Pay It Forward Realty. ITSO
