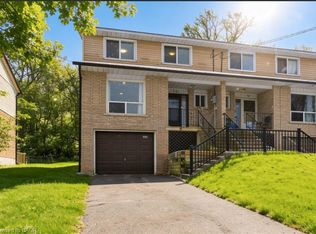
Enjoy a retirement lifestyle where the outside work is done for you. This bungalow townhome condo is in a quiet spot at the end of Stratford Terrace, giving you peace and privacy while still being close to shopping, parks, and everything West Brant has to offer. The main floor has an open living and dining area with high ceilings, a bright front room that can be used as an office or guest bedroom, and a private primary bedroom with easy access to a large walk-in shower. There is also main floor laundry with a door to the garage for extra convenience. Downstairs, the finished basement adds even more space with a big recreation room, another bedroom, and a second full bathroom—perfect for hobbies, family visits, or extra storage. The home has been well cared for, with updates like a new furnace (2023), so you can move in with confidence. It is also priced to give you room to decorate or update to your taste, making it truly your own. Step outside to enjoy a private deck without worrying about lawn care or snow removal. Surrounded by neighbours who take pride in their homes, this condo offers a lock-and-leave lifestyle that makes travel or winters away simple. Come see how easy life can be here.
Sold for $575,000
C$575,000
35 Stratford Ter #35, Brantford, ON N3T 6R8
3beds
1,200sqft
Row/Townhouse, Residential, Condominium
Built in ----
-- sqft lot
$-- Zestimate®
C$479/sqft
C$2,178 Estimated rent
Home value
Not available
Estimated sales range
Not available
Not available
Owner options
List your home for rent
C$2,178/mo
Rent Zestimate®
Find your next renter with Zillow Rental Manager. Plus, with online applications, you can quickly screen prospective tenants – for free.
C$2,178/mo
Rent Zestimate®
Refinance and save
C$2,825/mo
Est. payment
Refinancing to a lower rate could help reduce your monthly payments and save thousands over the life of the loan.
C$2,825/mo
Est. payment
Explore your selling options
Work with a Zillow partner agent
Leverage their expertise and Zillow's premium Showcase listings to get your home seen by more buyers.
Get startedList with your own agent
Get your home in front of millions of buyers by listing it on Zillow.
Learn how to do itSell it yourself
Take full control of how buyers see your home on Zillow by listing For Sale by Owner (FSBO).
List your homeWhat's special
High ceilingsBright front roomPrivate primary bedroomLarge walk-in showerMain floor laundryFinished basementBig recreation room
Zillow last checked:
Listing updated:
Listed by:
Jeff Thibodeau, Broker,
Real Broker Ontario Ltd
Source: ITSO,MLS®#: 40760799Originating MLS®#: Brantford Regional Real Estate Association Inc.
Facts & features
Interior
Bedrooms & bathrooms
- Bedrooms: 3
- Bathrooms: 2
- Full bathrooms: 2
- Main level bathrooms: 1
- Main level bedrooms: 2
Other
- Level: Main
Bedroom
- Level: Main
Bedroom
- Level: Basement
Bathroom
- Description: shower stall with seat
- Features: 3-Piece
- Level: Main
Bathroom
- Features: 3-Piece
- Level: Basement
Kitchen
- Level: Main
Laundry
- Level: Main
Other
- Level: Main
Recreation room
- Level: Basement
Storage
- Level: Basement
Utility room
- Level: Basement
Heating
- Forced Air, Natural Gas
Cooling
- Central Air
Appliances
- Included: Water Softener, Dishwasher, Dryer, Refrigerator, Stove, Washer
- Laundry: Main Level
Features
- Central Vacuum, Auto Garage Door Remote(s)
- Windows: Window Coverings
- Basement: Full,Finished
- Has fireplace: No
Interior area
- Total structure area: 1,852
- Total interior livable area: 1,200 sqft
- Finished area above ground: 1,200
- Finished area below ground: 652
Property
Parking
- Total spaces: 4
- Parking features: Attached Garage, Garage Door Opener, Private Drive Double Wide
- Attached garage spaces: 1.5
- Uncovered spaces: 2
Features
- Stories: 1
- Exterior features: Landscaped
- Frontage type: North
Lot
- Features: Urban, Cul-De-Sac, Dog Park, Place of Worship, Quiet Area, Ravine, Other
Details
- Parcel number: 327710035
- Zoning: R4A-27
Construction
Type & style
- Home type: Townhouse
- Architectural style: Bungalow
- Property subtype: Row/Townhouse, Residential, Condominium
- Attached to another structure: Yes
Materials
- Brick Veneer
- Foundation: Poured Concrete
- Roof: Asphalt Shing
Condition
- 16-30 Years
- New construction: No
Utilities & green energy
- Sewer: Sewer (Municipal)
- Water: Municipal
Community & HOA
Community
- Security: Smoke Detector
HOA
- Has HOA: Yes
- Amenities included: BBQs Permitted, Parking
- Services included: Insurance, Maintenance Grounds, Roof, Snow Removal, Windows
- HOA fee: C$395 monthly
Location
- Region: Brantford
Financial & listing details
- Price per square foot: C$479/sqft
- Annual tax amount: C$4,502
- Date on market: 8/19/2025
- Inclusions: Central Vac, Dishwasher, Dryer, Garage Door Opener, Refrigerator, Smoke Detector, Stove, Washer, Window Coverings
Price history
| Date | Event | Price |
|---|---|---|
| 11/28/2025 | Sold | C$575,000C$479/sqft |
Source: ITSO #40760799 Report a problem | ||
Public tax history
Tax history is unavailable.
Neighborhood: West Brant
Nearby homes
- C$--3 bd2 ba-- sqft36 Hillcrest Ave, Brantford, ON N3T5X8Off Market
- C$484,9005 bd3 ba1.5k sqft33 Raleigh St #A, Brantford, ON N3T1J8For Sale
- C$---- bd-- ba-- sqft14 Carlyle St, Brantford, ON N3T2C1Off Market
- C$--3 bd2 ba947 sqft7 Barry Dr, Brantford, ON N3T1W1Off Market
- C$585,0004 bd2 ba1.8k sqft8 Carlyle St, Brantford, ON N3T2C1Sold
- C$734,9193 bd3 ba2.2k sqft10 Stratford Ter, Brantford, ON N3T6P6For Sale
- C$769,0003 bd3 ba1.2k sqft21 Sandy Row, Brantford, ON N3T5Z4For Sale
- C$710,0003 bd3 ba1.4k sqft33 Hillcrest Ave, Brantford, ON N3T5Z2Sold
Nearby schools
GreatSchools rating
No schools nearby
We couldn't find any schools near this home.
- Ontario
- Brant County
- Brantford
- N3T 6R8
- West Brant
- 35 Stratford Ter Unit 35
Nearby cities
Nearby neighborhoods
Nearby zip codes
Other Brantford Topics
