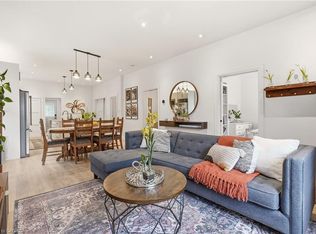
Welcome to Grand River Ave! This amazing family home with 2 kitchens, the perfect turn-key investment or ideal for first-time buyers. The rent in one unit will help pay the mortgage which makes it desirable for first time buyers. Featuring two separate 2-bedroom units, each equipped with its own independent hydro & water meters for effortless management. The upper unit boasts a bright layout and convenient in-suite laundry. Main floor boasts of 2 bedrooms + basement family room, separate in-suite laundry. Situated on a premium, deep lot in an attractive neighborhood close to schools, parks, and scenic river trails. Complete with parking space. Do not miss this incredible, versatile opportunity! Updates: Furnace & A/C (2020), Roof (2018), main floor paint & durable laminate flooring (2021)
For sale
C$549,999
221 Grand River Ave, Brantford, ON N3T 4Y3
4beds
1,490sqft
Single Family Residence, Residential
Built in ----
5,227 Square Feet Lot
$-- Zestimate®
C$369/sqft
C$-- HOA
What's special
Bright layoutConvenient in-suite laundryBasement family roomPremium deep lotParking space
- 66 days |
- 15 |
- 0 |
Zillow last checked:
Listing updated:
Listed by:
Candace Levie-Burgess, Salesperson,
Royal LePage State Realty Inc.,
Rose Levie, Broker,
Royal LePage State Realty Inc.
Source: ITSO,MLS®#: 40836866Originating MLS®#: Cornerstone Association of REALTORS®
Facts & features
Interior
Bedrooms & bathrooms
- Bedrooms: 4
- Bathrooms: 2
- Full bathrooms: 2
- Main level bathrooms: 1
- Main level bedrooms: 2
Other
- Description: Unit A
- Level: Main
Bedroom
- Description: Unit A
- Level: Main
Bedroom
- Description: Unit A
- Level: Main
Bedroom
- Description: UNIT B
- Level: Second
Bedroom
- Description: UNIT B
- Level: Second
Bathroom
- Description: Unit A
- Features: 4-Piece
- Level: Main
Bathroom
- Description: UNIT B
- Features: 4-Piece
- Level: Second
Eat in kitchen
- Description: Unit A Incl Breakfast Nook
- Level: Main
Family room
- Description: Unit A
- Level: Basement
Foyer
- Description: Unit A
- Level: Main
Kitchen
- Description: UNIT B
- Level: Second
Laundry
- Description: Unit A
- Level: Basement
Living room
- Description: Unit A
- Level: Main
Living room
- Description: UNIT B
- Level: Second
Utility room
- Description: Unit A
- Level: Basement
Heating
- Forced Air, Natural Gas
Cooling
- Central Air
Appliances
- Laundry: In-Suite, Multiple Locations
Features
- Separate Hydro Meters
- Basement: Full,Partially Finished
- Has fireplace: No
Interior area
- Total structure area: 1,490
- Total interior livable area: 1,490 sqft
- Finished area above ground: 1,490
Video & virtual tour
Property
Parking
- Total spaces: 1
- Parking features: Mutual/Shared, Private Drive Single Wide
- Uncovered spaces: 1
Features
- Stories: 2
- Waterfront features: River/Stream
- Frontage type: North
- Frontage length: 32.00
Lot
- Size: 5,227 Square Feet
- Dimensions: 32 x 160.34
- Features: Urban, Dog Park, Hospital, Library, Park, Public Parking, Public Transit, Quiet Area, Schools
- Topography: Flat
Details
- Parcel number: 321490108
- Zoning: NLR(F9 A270 C40)
Construction
Type & style
- Home type: SingleFamily
- Property subtype: Single Family Residence, Residential
Materials
- Brick, Vinyl Siding
- Foundation: Concrete Block
- Roof: Asphalt Shing
Condition
- 100+ Years
- New construction: No
Utilities & green energy
- Sewer: Sewer (Municipal)
- Water: Municipal
Community & HOA
Location
- Region: Brantford
Financial & listing details
- Price per square foot: C$369/sqft
- Annual tax amount: C$3,472
- Date on market: 6/16/2026
- Inclusions: Other, 2 Stainless Steel Fridges, 1 White Stove, 1 Stainless Stove, Washer & Dryer (In Basement), Light Fixtures
- Exclusions: All Tenants Belongings, Microwave (Upstairs) & Stackable Washer Dryer Unit (Upstairs)
Price history
| Date | Event | Price |
|---|---|---|
| 6/30/2026 | Price change | C$549,999-4.8%C$369/sqft |
Source: ITSO #40836866 Report a problem | ||
| 6/16/2026 | Price change | C$578,000-6.6%C$388/sqft |
Source: ITSO #40836866 Report a problem | ||
| 11/1/2024 | Listed for sale | C$618,800C$415/sqft |
Source:  TRREB #X10402704 Report a problem TRREB #X10402704 Report a problem | ||
Public tax history
Tax history is unavailable.
Climate risks
Neighborhood: Holmedale
Nearby schools
GreatSchools rating
No schools nearby
We couldn't find any schools near this home.
Schools provided by the listing agent
- Elementary: Lansdowne Jk-8, Christ The King Jk-8
- High: Brantford Ci & Vocational School 9-12
Source: ITSO. This data may not be complete. We recommend contacting the local school district to confirm school assignments for this home.
- C$515,0003 bd1 ba1.2k sqft14 Holme St, Brantford, ON N3T4Z6Pending
- C$---- bd-- ba-- sqft192 Grand River Ave, Brantford, ON N3T4X9Off Market
- C$--2 bd1 ba700 sqft17 Bowes Ave #2, Brantford, ON N3T4M9Off Market

- C$480,0003 bd2 ba792 sqft190 Grand River Ave, Brantford, ON N3T4X9Sold

- C$--3 bd2 ba1.6k sqft270 Grand River Ave, Brantford, ON N3T4Y4Off Market
- C$355,0001 bd1 ba876 sqft85 B Morrell St #112, Brantford, ON N3T4J6For Sale
- C$365,0002 bd1 ba876 sqft85 Morrell St #120-B, Brantford, ON N3T4J6Sold
- C$369,9001 bd2 ba948 sqft85 Morrell St #113, Brantford, ON N3T4J6For Sale
Similar homes
- C$509,9004 bd2 ba1.3k sqft150 Stanley St, Brantford, ON N3S 6N3For Sale
 MLS ID #40856969, Terry Summerhays, Salesperson, Re/Max Twin City Realty Inc. ITSO
 - C$549,9004 bd2 ba826 sqft58 Waterloo St #4, Brantford, ON N3T 3R8For Sale
 MLS ID #40849367, Jeff Thibodeau, Broker, Real Broker Ontario Ltd. ITSO
 - C$564,9004 bd2 ba1.1k sqft8 Avondale Cres, Brantford, ON N3S 4L5For Sale
 Century 21 Canada
 - C$575,0004 bd2 ba1.8k sqft62 East Ave, Brantford, ON N3S 3L4For Sale
 MLS ID #40829174, Sandra Rae, Salesperson, Century 21 Heritage House Ltd. ITSO
 - C$544,9994 bd3 ba1.6k sqft93 Walnut St, Brantford, ON N3T 1H3For SaleMLS ID #40832234, Ruben Malave Rodriguez, Salesperson, Platinum Lion Realty Inc.. ITSO
- C$529,9003 bd1 ba1.1k sqft12 Brunswick St, Brantford, ON N3T 1E7For SaleMLS ID #40835886, Alla Sharma, Salesperson, Re/Max Twin City Realty Inc. ITSO
- C$569,9003 bd2 ba880 sqft37 Hill Ave, Brantford, ON N3R 4G8For SaleMLS ID #40850485, Sandra Etherington, Broker, Century 21 Heritage House LTD. ITSO
- C$524,9003 bd1 ba1.1k sqft38 10th Ave, Brantford, ON N3S 1E9For SaleMLS ID #40854491, Bradley Mottashed, Broker of Record, Bradley Mottashed Inc.. ITSO
- C$499,9004 bd2 ba1.8k sqft76 Brock St, Brantford, ON N3S 5V2For SaleMLS ID #40828320, Nadene Aasla, Broker, Re/Max Twin City Realty Inc. ITSO
- C$474,0005 bd2 ba1.1k sqft8 Russell St, Brantford, ON N3R 1Y7For SaleMLS ID #40853092, Valentina Pasquini, Salesperson, Royal LePage Brant Realty. ITSO
- C$619,9004 bd2 ba1k sqft74 Balmoral Dr, Brantford, ON N3R 5B9For SaleMLS ID #40846658, Sarah Stephenson Logue, Broker of Record, RE/MAX Escarpment Team Logue Realty Inc.. ITSO
- C$599,9774 bd2 ba1.5k sqft593 Grey St, Brantford, ON N3S 4X9For SaleMLS ID #40828750, Rod Frank, Salesperson, RE/MAX Escarpment Frank Realty. ITSO
- C$719,0004 bd2 ba1.1k sqft62 Donegal Dr, Brantford, ON N3T 6L2For SaleMLS ID #40852661, Christopher Dubecki, Salesperson, Royal LePage Brant Realty. ITSO
- C$439,9003 bd2 ba1.3k sqft38 Rose Ave, Brantford, ON N3S 2M2For SaleMLS ID #40853833, Brent Mulligan, Salesperson, RE/MAX TWIN CITY REALTY INC.. ITSO
- C$549,9003 bd3 ba1.1k sqft115 English Ln, Brantford, ON N3T 0N8For SaleMLS ID #40850810, Joanne Acri, Salesperson, Re/Max Twin City Realty Inc. ITSO
- C$695,0004 bd2 ba2k sqft15 Edgar Dr, Brantford, ON N3R 6X7For SaleMLS ID #40855832, Carol Nusca, Salesperson, Real Broker Ontario Ltd.. ITSO
- C$739,0003 bd2 ba1.2k sqft68 Allensgate Dr, Brantford, ON N3V 1E2For SaleMLS ID #40856322, Ryan Campbell, Broker, Real Broker Ontario Ltd. ITSO
- C$650,0004 bd3 ba2k sqft275 Brant Ave #273, Brantford, ON N3T 3J6For SaleMLS ID #40831062, Joshua Wall, Salesperson, Real Broker Ontario Ltd.. ITSO
- C$469,9003 bd1 ba1.2k sqft110 Oak St, Brantford, ON N3T 2B5For SaleMLS ID #40829442, Carrie Massey, Salesperson, Keller Williams Complete Realty. ITSO
- C$664,9993 bd3 ba1.3k sqft124 Osborn Ave, Brantford, ON N3T 6S1For SaleMLS ID #40838509, Andrea Stanbridge, Salesperson, Re/Max Twin City Realty Inc.. ITSO
