Spacious legal duplex offering over 1,600 sq ft of living space on a large 40 x 186 ft lot with separate hydro meters! Excellent opportunity for investors or end-users—live in one unit and rent the other. The upper unit is currently tenanted at $1,075/month + utilities, while the lower unit is vacant and ready for immediate occupancy or market rent potential. This property offers strong fundamentals, including updated windows (approx. 8 years) and major mechanicals already taken care of with roof, furnace, and A/C (approx. 5 years old). Enjoy a detached garage and ample parking, ideal for multiple tenants or extended family use. The deep lot provides added value and potential for outdoor space, future expansion, or additional income opportunities. A solid, income-generating property with flexibility and upside.
For sale
C$544,999
93 Walnut St, Brantford, ON N3T 1H3
4beds
3baths
1,638sqft
Duplex, Multi Family
Built in ----
-- sqft lot
$-- Zestimate®
C$333/sqft
C$-- HOA
What's special
- 90 days |
- 29 |
- 0 |
Zillow last checked:
Listing updated:
Listed by:
Ruben Malave Rodriguez, Salesperson,
Platinum Lion Realty Inc.
Source: ITSO,MLS®#: 40832234Originating MLS®#: Cornerstone Association of REALTORS®
Facts & features
Interior
Bedrooms & bathrooms
- Bedrooms: 4
- Bathrooms: 3
Heating
- Forced Air
Cooling
- Central Air
Appliances
- Included: Dryer, Refrigerator, Stove, Washer
- Laundry: In-Suite
Features
- Auto Garage Door Remote(s), Separate Hydro Meters
- Basement: Crawl Space,Unfinished
- Has fireplace: No
Interior area
- Total structure area: 1,638
- Total interior livable area: 1,638 sqft
- Finished area above ground: 1,638
Property
Parking
- Total spaces: 8
- Parking features: Detached Garage, Garage Door Opener, Concrete, Outside/Surface/Open
- Garage spaces: 1
- Uncovered spaces: 7
Accessibility
- Accessibility features: Accessible Kitchen, Accessible Entrance
Features
- Frontage type: West
- Frontage length: 40.00
Lot
- Size: 7,440 Square Feet
- Dimensions: 40 x 186
- Features: Ample Parking, Hospital, Public Transit
Details
- Parcel number: 320770144
- Zoning: F-RA, F-RC
Construction
Type & style
- Home type: MultiFamily
- Property subtype: Duplex, Multi Family
Materials
- Aluminum Siding
- Roof: Asphalt Shing
Condition
- 51-99 Years
- New construction: No
Utilities & green energy
- Sewer: Sewer (Municipal)
- Water: Municipal
Community & HOA
Location
- Region: Brantford
Financial & listing details
- Price per square foot: C$333/sqft
- Annual tax amount: C$3,058
- Date on market: 5/21/2026
- Inclusions: Garage Door Opener
- Exclusions: Upper Tenants Furniture And Possessions.
Price history
| Date | Event | Price |
|---|---|---|
| 5/21/2026 | Listed for sale | C$544,999C$333/sqft |
Source: ITSO #40832234 Report a problem | ||
Public tax history
Tax history is unavailable.
Climate risks
Neighborhood: West Brant
Nearby schools
GreatSchools rating
No schools nearby
We couldn't find any schools near this home.
- C$---- bd-- ba-- sqft102 Walnut St, Brantford, ON N3T1H4Off Market
- C$469,1492 bd1 ba1k sqft88 Walnut St, Brantford, ON N3T1H4New Construction
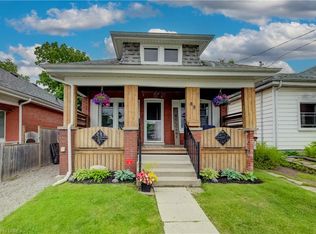
- C$--3 bd2 ba1.4k sqft80 Walnut St, Brantford, ON N3T1H4Off Market
- C$--2 bd1 ba725 sqft93 Brunswick St, Brantford, ON N3T1G3Off Market
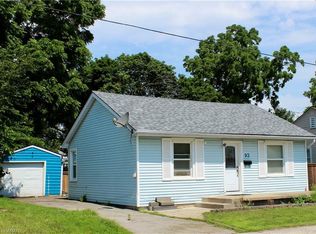
- C$--2 bd1 ba930 sqft124 Walnut St, Brantford, ON N3T1H4Off Market
- C$415,0002 bd1 ba759 sqft36 Mount Pleasant St, Brantford, ON N3T1S6Sold
- C$--3 bd2 ba2k sqft87 Brunswick St #1, Brantford, ON N3T1G3Off Market
- C$--3 bd2 ba800 sqft85 Brunswick St #1, Brantford, ON N3T1G3Off Market
Similar homes
- C$529,9004 bd2 ba1.6k sqft112 Grand River Ave, Brantford, ON N3T 4X4For Sale
 MLS ID #40853330, Kyle Jansink, Salesperson, Re/Max Twin City Realty Inc. ITSO
 - C$574,9004 bd3 ba1.3k sqft203 Brock St, Brantford, ON N3S 5W8For Sale
 MLS ID #40856811, Surat S. Multani, Salesperson, RE/MAX Escarpment Realty Inc.. ITSO
 - C$539,0003 bd2 ba1.7k sqft175 Grand River Ave, Brantford, ON N3T 4X7For Sale
 MLS ID #40855552, Matt Allman, Salesperson, Real Broker Ontario Ltd.. ITSO
 - C$529,9003 bd2 ba1.4k sqft28 Norwich St, Brantford, ON N3T 2B9For Sale
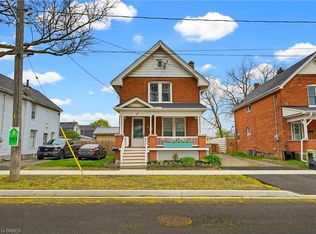 MLS ID #40848756, Amy Henderson, Salesperson, Re/Max Twin City Realty Inc. ITSO
 - C$529,9003 bd1 ba1.1k sqft12 Brunswick St, Brantford, ON N3T 1E7For SaleMLS ID #40835886, Alla Sharma, Salesperson, Re/Max Twin City Realty Inc. ITSO
- C$549,9004 bd2 ba826 sqft58 Waterloo St #4, Brantford, ON N3T 3R8For SaleMLS ID #40849367, Jeff Thibodeau, Broker, Real Broker Ontario Ltd. ITSO
- C$485,0003 bd1 ba1k sqft64 Richardson St, Brantford, ON N3T 1J1For SaleMLS ID #40855632, Ryan Campbell, Broker, Real Broker Ontario Ltd. ITSO
- C$599,0004 bd3 ba1.4k sqft169 George St, Brantford, ON N3T 2Z2For SaleMLS ID #40851981, Serryn Stephenson, Salesperson, Coldwell Banker Homefront Realty. ITSO
- C$575,0004 bd2 ba1.8k sqft62 East Ave, Brantford, ON N3S 3L4For SaleMLS ID #40829174, Sandra Rae, Salesperson, Century 21 Heritage House Ltd. ITSO
- C$549,0005 bd4 ba2.3k sqft219 Dalhousie St, Brantford, ON N3S 3T8For SaleMLS ID #40818689, Bryan Jaskolka, Salesperson, CMI REAL ESTATE INC. ITSO
- C$519,9994 bd2 ba852 sqft123 Morton Ave, Brantford, ON N3R 2N9For SaleMLS ID #40853883, Samantha Acton, Salesperson, RE/MAX Escarpment Realty Inc.. ITSO
- C$474,9004 bd2 ba1.5k sqft35 James Ave, Brantford, ON N3S 6Y2For SaleMLS ID #40855148, Jenn Toth, Salesperson, Re/Max Escarpment Realty Inc.. ITSO
- C$518,0004 bd2 ba1.8k sqft129 West St, Brantford, ON N3T 3G2For SaleMLS ID #40823861, Cecilia Ingram, Salesperson, Keller Williams Complete Realty. ITSO
- C$539,9002 bd2 ba893 sqft31 Galileo Blvd, Brantford, ON N3R 7Y3For SaleMLS ID #40855321, Liam Carroll, Salesperson, Platinum Lion Realty Inc.. ITSO
- C$469,9003 bd1 ba1.2k sqft110 Oak St, Brantford, ON N3T 2B5For SaleMLS ID #40829442, Carrie Massey, Salesperson, Keller Williams Complete Realty. ITSO
- C$499,9004 bd2 ba1.7k sqft303 Dalhousie St, Brantford, ON N3S 3V6For SaleMLS ID #40826376, Jill Plant, Broker, Re/Max Twin City Realty Inc. ITSO
- C$524,9003 bd1 ba1.1k sqft38 10th Ave, Brantford, ON N3S 1E9For SaleMLS ID #40854491, Bradley Mottashed, Broker of Record, Bradley Mottashed Inc.. ITSO
- C$620,0004 bd1 ba1.3k sqft134 Queensway Dr, Brantford, ON N3R 4X3For SaleMLS ID #40836004, Janice Macaulay, Broker, Re/Max Twin City Realty Inc.. ITSO
- C$569,9003 bd2 ba880 sqft37 Hill Ave, Brantford, ON N3R 4G8For SaleMLS ID #40850485, Sandra Etherington, Broker, Century 21 Heritage House LTD. ITSO
- C$419,9003 bd2 ba1k sqft6 Duke St, Brantford, ON N3T 3T3For SaleMLS ID #40839426, Isabel Marques, Broker, Advantage Realty Group (Brantford) Inc.. ITSO
