Welcome to 36 Mount Pleasant, a charming detached bungalow nestled in the heart of West Brantford. Have you ever considered the convenience and comfort of owning a turnkey bungalow instead of a condo? This lovely home is a fantastic option for first-time buyers, savvy investors, or those looking to downsize! Recently updated throughout, this gem features a brand new kitchen with stainless steel appliances, a modern bathroom with integrated laundry facilities, updated windows, luxurious vinyl plank flooring, and fresh trim. The welcoming interior boasts a cozy sitting room filled with natural light, along with two cozy bedrooms for your relaxation. Step outside to discover a good-sized backyard complete with a garden shed, perfect for enjoying the fresh air and outdoor living. You'll love the proximity to amenities like the Rope factory, a gym, grocery stores, baseball diamonds, parks, Starbucks, and all the essentials you need just minutes away. This "move-in ready" home is truly a hidden treasure waiting to be discovered! Don't let this opportunity slip through your fingers. It's not every day you find such perfect value for your money in a home like this. Come and experience the warmth and charm of 36 Mount Pleasant - your future sanctuary awaits!
Sold for $415,000
C$415,000
36 Mount Pleasant St, Brantford, ON N3T 1S6
2beds
759sqft
Single Family Residence, Residential
Built in ----
-- sqft lot
$-- Zestimate®
C$547/sqft
C$1,863 Estimated rent
Home value
Not available
Estimated sales range
Not available
Not available
Owner options
List your home for rent
C$1,863/mo
Rent Zestimate®
Find your next renter with Zillow Rental Manager. Plus, with online applications, you can quickly screen prospective tenants – for free.
C$1,863/mo
Rent Zestimate®
Refinance and save
C$1,754/mo
Est. payment
Refinancing to a lower rate could help reduce your monthly payments and save thousands over the life of the loan.
C$1,754/mo
Est. payment
Explore your selling options
Work with a Zillow partner agent
Leverage their expertise and Zillow's premium Showcase listings to get your home seen by more buyers.
Get startedList with your own agent
Get your home in front of millions of buyers by listing it on Zillow.
Learn how to do itSell it yourself
Take full control of how buyers see your home on Zillow by listing For Sale by Owner (FSBO).
List your homeWhat's special
Charming detached bungalowUpdated windowsFresh trimTwo cozy bedroomsGood-sized backyard
Zillow last checked:
Listing updated:
Listed by:
Dylan Stewart, Salesperson,
Platinum Lion Realty Inc.,
Shanon Bull, Salesperson,
Platinum Lion Realty Inc.
Source: ITSO,MLS®#: 40791064Originating MLS®#: Cornerstone Association of REALTORS®
Facts & features
Interior
Bedrooms & bathrooms
- Bedrooms: 2
- Bathrooms: 1
- Full bathrooms: 1
- Main level bathrooms: 1
- Main level bedrooms: 2
Other
- Level: Main
- Area: 122.32
- Dimensions: 11ft. 6in. X 11ft. 6in.
Bedroom
- Level: Main
- Area: 57.5
- Dimensions: 7ft. 9in. X 8ft. 11in.
Bathroom
- Features: 4-Piece, Laundry
- Level: Main
Bonus room
- Level: Basement
Other
- Level: Main
- Area: 143
- Dimensions: 11ft. 0in. X 13ft. 0in.
Laundry
- Level: Main
Living room
- Level: Main
- Area: 168.68
- Dimensions: 14ft. 1in. X 12ft. 4in.
Mud room
- Level: Main
- Area: 96.32
- Dimensions: 8ft. 0in. X 12ft. 4in.
Heating
- Forced Air, Natural Gas
Cooling
- Central Air
Appliances
- Included: Dishwasher, Dryer, Range Hood, Refrigerator, Stove, Washer
- Laundry: In-Suite, Main Level
Features
- None
- Basement: Partial,Unfinished
- Has fireplace: No
Interior area
- Total structure area: 759
- Total interior livable area: 759 sqft
- Finished area above ground: 759
Property
Parking
- Total spaces: 1
- Parking features: No Driveway Parking
- Uncovered spaces: 1
Features
- Stories: 1
- Patio & porch: Deck, Porch
- Frontage type: East
- Frontage length: 11.83
Lot
- Dimensions: 11.83 x 0
- Features: Urban, Irregular Lot, Park, Public Transit, School Bus Route, Schools, Shopping Nearby
- Topography: Flat
Details
- Additional structures: Shed(s)
- Parcel number: 320770040
- Zoning: F-RC
Construction
Type & style
- Home type: SingleFamily
- Architectural style: Bungalow
- Property subtype: Single Family Residence, Residential
Materials
- Aluminum Siding
- Foundation: Stone
- Roof: Asphalt Shing
Condition
- 100+ Years
- New construction: No
Utilities & green energy
- Sewer: Sewer (Municipal)
- Water: Municipal
Community & HOA
Location
- Region: Brantford
Financial & listing details
- Price per square foot: C$547/sqft
- Annual tax amount: C$2,766
- Date on market: 12/9/2025
- Inclusions: Dishwasher, Dryer, Range Hood, Refrigerator, Stove, Washer
Price history
| Date | Event | Price |
|---|---|---|
| 2/2/2026 | Sold | C$415,000C$547/sqft |
Source: ITSO #40791064 Report a problem | ||
Public tax history
Tax history is unavailable.
Neighborhood: West Brant
Nearby homes
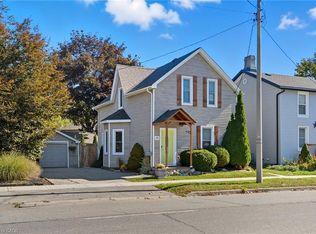
- C$540,0004 bd2 ba1.4k sqft28 Mount Pleasant St, Brantford, ON N3T1S6Sold
- C$160,000-- bd-- ba-- sqft164 Colborne St W, Brantford, ON N3T1L2For Sale
- C$---- bd-- ba-- sqft102 Walnut St, Brantford, ON N3T1H4Off Market
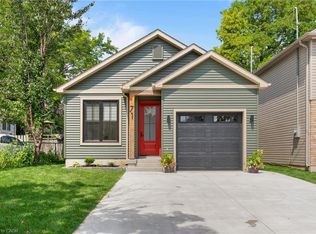
- C$560,0003 bd1 ba895 sqft71 Balfour St, Brantford, ON N3T1J6Sold
- C$439,1492 bd1 ba1k sqft88 Walnut St, Brantford, ON N3T1H4New Construction
- C$259,9003,049 sqft145 Catharine Ave, Brantford, ON N3T1J1Lot/Land
- C$--3 bd2 ba1.4k sqft80 Walnut St, Brantford, ON N3T1H4Off Market
- C$370,0003 bd2 ba1.5k sqft134 Catharine Ave, Brantford, ON N3T1Y4For Sale
Nearby schools
GreatSchools rating
No schools nearby
We couldn't find any schools near this home.
- Ontario
- Brant County
- Brantford
- N3T 1S6
- West Brant
- 36 Mount Pleasant St
