Welcome to 71 Balfour Street. Brand New Build in Brantford. Modern style meets everyday comfort in this beautifully crafted home featuring sleek green siding, a striking red front door, and an attached single-car garage with convenient side entry access. Step inside to a bright, open-concept layout with 9-foot ceilings, large windows, skylights and stylish finishes throughout. This 3-bedroom home offers ample storage, a stunning 4-piece bath, and custom blinds, with the versatility of a third bedroom that could easily serve as a home office. The gourmet kitchen showcases a two-tone design with sage green lower cabinets, creamy white uppers, gold hardware, quartz countertops, and a spacious peninsula perfect for casual dining or entertaining. Luxury vinyl flooring flows seamlessly throughout, providing durability and easy maintenance. Outside, enjoy a freshly landscaped lot, brand-new concrete driveway, and a backyard complete with a deck perfect for relaxing or entertaining. Close to walking trails and amenities this home is in the perfect location! This move-in ready home is the perfect blend of style, function, and convenience be the first to call it home!
Sold for $560,000
C$560,000
71 Balfour St, Brantford, ON N3T 1J6
3beds
895sqft
Single Family Residence, Residential
Built in 2025
-- sqft lot
$-- Zestimate®
C$626/sqft
C$2,145 Estimated rent
Home value
Not available
Estimated sales range
Not available
Not available
Owner options
List your home for rent
C$2,145/mo
Rent Zestimate®
Find your next renter with Zillow Rental Manager. Plus, with online applications, you can quickly screen prospective tenants – for free.
C$2,145/mo
Rent Zestimate®
Refinance and save
C$2,367/mo
Est. payment
Refinancing to a lower rate could help reduce your monthly payments and save thousands over the life of the loan.
C$2,367/mo
Est. payment
Explore your selling options
Work with a Zillow partner agent
Leverage their expertise and Zillow's premium Showcase listings to get your home seen by more buyers.
Get startedList with your own agent
Get your home in front of millions of buyers by listing it on Zillow.
Learn how to do itSell it yourself
Take full control of how buyers see your home on Zillow by listing For Sale by Owner (FSBO).
List your homeWhat's special
Attached single-car garageBright open-concept layoutLarge windowsStylish finishesAmple storageCustom blindsGourmet kitchen
Zillow last checked:
Listing updated:
Listed by:
Carrie Van Dixhoorn, Salesperson,
Royal LePage State Realty Inc.
Source: ITSO,MLS®#: 40774654Originating MLS®#: Cornerstone Association of REALTORS®
Facts & features
Interior
Bedrooms & bathrooms
- Bedrooms: 3
- Bathrooms: 1
- Full bathrooms: 1
- Main level bathrooms: 1
- Main level bedrooms: 3
Bedroom
- Level: Main
Bedroom
- Level: Main
Other
- Level: Main
Bathroom
- Features: 4-Piece
- Level: Main
Foyer
- Level: Main
Kitchen
- Level: Main
Living room
- Level: Main
Heating
- Forced Air, Natural Gas
Cooling
- Central Air
Appliances
- Included: Water Heater Owned
Features
- Auto Garage Door Remote(s)
- Windows: Window Coverings, Skylight(s)
- Basement: None
- Has fireplace: No
Interior area
- Total structure area: 895
- Total interior livable area: 895 sqft
- Finished area above ground: 895
Property
Parking
- Total spaces: 3
- Parking features: Attached Garage, Garage Door Opener, Concrete, Private Drive Double Wide
- Attached garage spaces: 1
- Uncovered spaces: 2
Features
- Frontage type: North
- Frontage length: 33.73
Lot
- Size: 4,034 Square Feet
- Dimensions: 33.73 x 119.62
- Features: Urban, Highway Access, Landscaped, Library, Park, Place of Worship, Public Transit, School Bus Route, Schools, Shopping Nearby
Details
- Parcel number: 320770137
- Zoning: F-RC
Construction
Type & style
- Home type: Apartment
- Architectural style: 1 Storey/Apt
- Property subtype: Single Family Residence, Residential
Materials
- Vinyl Siding
- Foundation: Poured Concrete
- Roof: Asphalt Shing
Condition
- New Construction
- New construction: Yes
- Year built: 2025
Utilities & green energy
- Sewer: Sewer (Municipal)
- Water: Municipal
Community & HOA
Location
- Region: Brantford
Financial & listing details
- Price per square foot: C$626/sqft
- Annual tax amount: C$2,800
- Date on market: 9/30/2025
- Inclusions: Garage Door Opener, Window Coverings
Price history
| Date | Event | Price |
|---|---|---|
| 10/29/2025 | Sold | C$560,000C$626/sqft |
Source: ITSO #40774654 Report a problem | ||
Public tax history
Tax history is unavailable.
Neighborhood: West Brant
Nearby homes
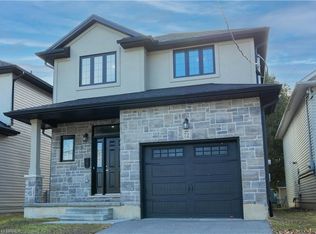
- C$599,9193 bd3 ba1.7k sqft72 Balfour St, Brantford, ON N3T1J7For Sale
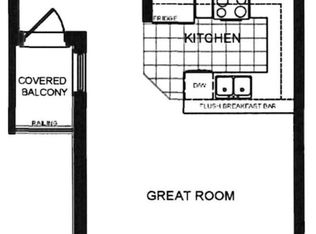
- C$335,0002 bd1 ba933 sqft150 Colborne St #204, Brantford, ON N3T2G6For Sale

- C$--3 bd3 ba-- sqft660 Colborne St W, Brantford, ON N3T1K9Off Market

- C$710,0002 bd2 ba-- sqftColborne St W UNIT 5, Brantford, ON N3T1K9For Sale
- C$540,0004 bd2 ba1.4k sqft28 Mount Pleasant St, Brantford, ON N3T1S6Sold
- C$419,9003 bd2 ba1.1k sqft105 Catharine Ave, Brantford, ON N3T1Y1For Sale
- C$415,0002 bd1 ba759 sqft36 Mount Pleasant St, Brantford, ON N3T1S6Sold
- C$349,0003 bd1 ba1k sqft64 Richardson St, Brantford, ON N3T1J1For Sale
Nearby schools
GreatSchools rating
No schools nearby
We couldn't find any schools near this home.
- Ontario
- Brant County
- Brantford
- N3T 1J6
- West Brant
- 71 Balfour St
Nearby cities
Nearby neighborhoods
Nearby zip codes
Other Brantford Topics
