Welcome to 72 Balfour Street, located in the charming and mature Pleasant Ridge neighbourhood. This newly built, stunning two-story home is the ideal haven for a family who enjoys outdoor living and loves to entertain. Step inside to an expansive open-concept living area, where tall ceilings create a sense of space and elegance. Sliding doors seamlessly connect the indoors to the backyard, offering the perfect setting for hosting gatherings. The entire main floor features sleek, carpet-free flooring with warm, neutral tones that enhance the home’s inviting atmosphere. Pot lights and large windows flood the space with natural light, creating a bright and airy environment throughout. The chef-inspired kitchen is a true highlight, featuring a large island, high-end stainless steel appliances, a stylish tile backsplash, and beautiful shaker-style cabinetry. Whether cooking for the family or preparing a meal for guests, this kitchen is sure to impress. Retreat to the spacious primary bedroom, complete with a generous walk-in closet and a spa-like ensuite bathroom. The ensuite features dual sinks and a large, luxurious shower—perfect for unwinding after a long day. The deep, private backyard is surrounded by mature trees, offering both serenity and seclusion. This outdoor oasis provides ample space for family activities or relaxation. The unfinished basement offers endless potential, providing extra space to personalize and make it your own. This home is ready and waiting for your finishing touches to transform it into your forever family home. Conveniently located near parks, playgrounds, scenic trails, schools, and shopping, this home offers the perfect combination of comfort and accessibility. Don’t miss your chance to make this exceptional property your own! Some images have been virtually staged.
For sale
C$599,919
72 Balfour St, Brantford, ON N3T 1J7
3beds
1,730sqft
Single Family Residence, Residential
Built in ----
4,209 Square Feet Lot
$-- Zestimate®
C$347/sqft
C$-- HOA
What's special
- 42 days |
- 98 |
- 4 |
Zillow last checked:
Listing updated:
Listed by:
Jason Lesky, Salesperson,
Pay It Forward Realty
Source: ITSO,MLS®#: 40839106Originating MLS®#: Brantford Regional Real Estate Association Inc.
Facts & features
Interior
Bedrooms & bathrooms
- Bedrooms: 3
- Bathrooms: 3
- Full bathrooms: 2
- 1/2 bathrooms: 1
- Main level bathrooms: 1
Kitchen
- Level: Main
Heating
- Forced Air, Natural Gas
Cooling
- Central Air
Appliances
- Included: Dishwasher, Dryer, Refrigerator, Stove, Washer
- Laundry: Lower Level
Features
- None
- Basement: Development Potential,Full,Unfinished
- Has fireplace: No
Interior area
- Total structure area: 1,730
- Total interior livable area: 1,730 sqft
- Finished area above ground: 1,730
Video & virtual tour
Property
Parking
- Total spaces: 2
- Parking features: Attached Garage, Asphalt, Private Drive Single Wide
- Attached garage spaces: 1
- Uncovered spaces: 1
Features
- Stories: 2
- Fencing: Partial
- Frontage type: North
- Frontage length: 33.20
Lot
- Size: 4,209 Square Feet
- Dimensions: 33.2 x 126.8
- Features: Urban, Rectangular, Open Spaces, Park, Place of Worship, Playground Nearby, Schools, Shopping Nearby, Trails
Details
- Parcel number: 320770172
- Zoning: F-RC, F-RC-44
Construction
Type & style
- Home type: SingleFamily
- Property subtype: Single Family Residence, Residential
Materials
- Brick, Vinyl Siding
- Foundation: Poured Concrete
- Roof: Asphalt Shing
Condition
- 6-15 Years
- New construction: No
Utilities & green energy
- Sewer: Sewer (Municipal)
- Water: Municipal
Community & HOA
Location
- Region: Brantford
Financial & listing details
- Price per square foot: C$347/sqft
- Annual tax amount: C$5,193
- Date on market: 6/15/2026
- Inclusions: Dishwasher, Dryer, Refrigerator, Stove, Washer
- Exclusions: Tenant Belongings
Jason Lesky, Salesperson
Jason Lesky, Salesperson
(519) 757-7439
By pressing Contact Agent, you agree that the real estate professional identified above may call/text you about your search, which may involve use of automated means and pre-recorded/artificial voices. You don't need to consent as a condition of buying any property, goods, or services. Message/data rates may apply. You also agree to our Terms of Use. Zillow does not endorse any real estate professionals. We may share information about your recent and future site activity with your agent to help them understand what you're looking for in a home.
Price history
| Date | Event | Price |
|---|---|---|
| 6/15/2026 | Listed for sale | C$599,919C$347/sqft |
Source: ITSO #40839106 Report a problem | ||
Public tax history
Tax history is unavailable.
Climate risks
Neighborhood: West Brant
Nearby schools
GreatSchools rating
No schools nearby
We couldn't find any schools near this home.
- C$560,0003 bd1 ba895 sqft71 Balfour St, Brantford, ON N3T1J6Sold
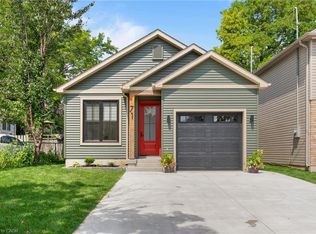
- C$540,0004 bd2 ba1.4k sqft28 Mount Pleasant St, Brantford, ON N3T1S6Sold
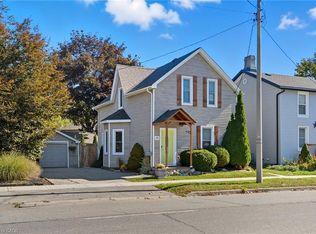
- C$490,0003 bd1 ba1k sqft64 Richardson St, Brantford, ON N3T1J1For Sale
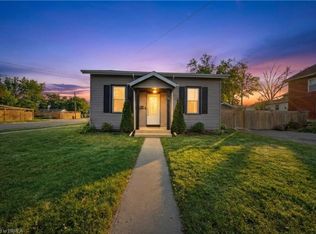
- C$415,0002 bd1 ba759 sqft36 Mount Pleasant St, Brantford, ON N3T1S6Sold
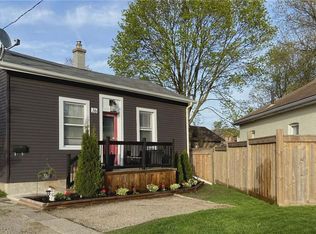
- C$279,9003,049.2 Square Feet145 Catharine Ave, Brantford, ON N3T1J1Lot/Land
- C$160,000-- bd-- ba-- sqft164 Colborne St W, Brantford, ON N3T1L2For Sale
- C$--3 bd3 ba-- sqft660 Colborne St W, Brantford, ON N3T1K9Off Market
- C$710,0002 bd2 ba-- sqftColborne St W UNIT 5, Brantford, ON N3T1K9For Sale
Similar homes
- C$599,9003 bd2 ba1.2k sqft22 Burwell St, Brantford, ON N3T 4T6For Sale
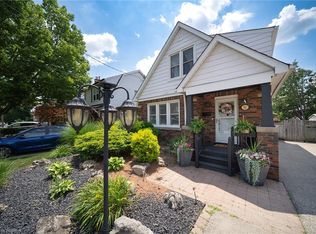 MLS ID #40846067, Kate Mcginnis, Salesperson, Re/Max Escarpment Realty Inc.. ITSO
 - C$630,0004 bd4 ba1.4k sqft371 Brantwood Park Rd, Brantford, ON N3P 1G8For Sale
 MLS ID #40851516, Drew Woolcott, Broker, RE/MAX Escarpment Realty Inc.. ITSO
 - C$569,0003 bd2 ba1.7k sqft175 Grand River Ave, Brantford, ON N3T 4X7For Sale
 MLS ID #40840393, Matt Allman, Salesperson, Real Broker Ontario Ltd.. ITSO
 - C$599,9003 bd2 ba1.3k sqft21 Wade Ave, Brantford, ON N3T 1W9For Sale
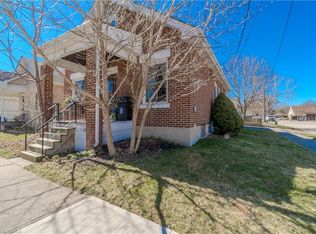 MLS ID #40683090, Aaron Logan, Salesperson, Re/Max Twin City Realty Inc.. ITSO
 - C$599,9004 bd2 ba1.4k sqft107 Queensway Dr, Brantford, ON N3R 4X1For SaleMLS ID #40844107, George Lou Karmiris, Broker, Century 21 Heritage House LTD. ITSO
- C$609,7893 bd2 ba1.1k sqft87 Locks Rd, Brantford, ON N3S 7L9New ConstructionMLS ID #40841751, Wally Olivieri, Salesperson, Re/Max Twin City Realty Inc. ITSO
- C$499,9993 bd2 ba1.2k sqft10 Evergreen Ct, Brantford, ON N3T 6J5For SaleMLS ID #40844094, Garett Mercer, Salesperson, SHAW REALTY GROUP INC.. ITSO
- C$490,0003 bd1 ba1k sqft64 Richardson St, Brantford, ON N3T 1J1For SaleMLS ID #40833535, Ryan Campbell, Broker, Real Broker Ontario Ltd. ITSO
- C$609,9003 bd3 ba1.2k sqft23 Sulky Rd, Brantford, ON N3P 1K1For SaleMLS ID #40838241, Adrian Di Pietro, Salesperson, New Era Real Estate. ITSO
- C$698,0003 bd2 ba1.5k sqft30 Proctor Ave, Brantford, ON N3S 3E7For SaleMLS ID #40848891, Mark Bennett, Broker, Century 21 Heritage House LTD. ITSO
- C$569,9003 bd3 ba1.3k sqft53 Banks St, Brantford, ON N3T 0H6For SaleMLS ID #40833483, Brenda Wilkinson, Broker, Century 21 Heritage House LTD. ITSO
- C$609,9004 bd2 ba1.5k sqft593 Grey St, Brantford, ON N3S 4X9For SaleMLS ID #40828750, Rod Frank, Salesperson, RE/MAX Escarpment Frank Realty. ITSO
- C$779,9003 bd2 ba2.2k sqft32 Clench Ave, Brantford, ON N3T 1B6For SaleMLS ID #40844467, Griff Jones, Salesperson, Keller Williams Edge Realty. ITSO
- C$629,9903 bd3 ba1.3k sqft25 Anastasia Cres, Brantford, ON N3P 2A9For SaleMLS ID #40826513, Billy Abels, Salesperson, Re/Max Twin City Realty Inc. ITSO
- C$400,0003 bd2 ba1.3k sqft137 Brock St, Brantford, ON N3S 5V8For SaleMLS ID #40850533, Jeff Thibodeau, Broker, Real Broker Ontario Ltd. ITSO
- C$559,9003 bd3 ba1.4k sqft313 Conklin Rd #50, Brantford, ON N3T 5L5For SaleMLS ID #40844766, Matthew Comeau, Salesperson, Re/Max Twin City Realty Inc. ITSO
- C$699,9005 bd2 ba1.8k sqft14 Bond St, Brantford, ON N3R 4G5For SaleMLS ID #40835902, Alla Sharma, Salesperson, Re/Max Twin City Realty Inc. ITSO
- C$464,9003 bd1 ba1.3k sqft44 Lawrence St, Brantford, ON N3R 1A7For SaleMLS ID #40843007, Nate Lockey, Broker, Re/Max Twin City Realty Inc. ITSO
- C$695,0003 bd2 ba1k sqft27 Banks St, Brantford, ON N3T 0H7For SaleMLS ID #40819130, Yolanda Czyzewski-Bragues, Salesperson, Royal LePage State Realty. ITSO
- C$599,9003 bd3 ba1.6k sqft26 Copeman Ave, Brantford, ON N3V 0B3For SaleMLS ID #40835132, Alla Sharma, Salesperson, Re/Max Twin City Realty Inc. ITSO
