The hard work is already done. This extensively updated 2-storey home offers an impressive amount of finished living space, modern updates, and everyday convenience at a price point that's becoming increasingly difficult to find. The main floor features tall ceilings, pot lights, main-floor laundry, a renovated powder room, and a spacious primary bedroom, creating a flexible layout that works for a variety of lifestyles. The showpiece of the home is the stunning 2024 kitchen renovation with built-in wall oven and microwave, cooktop, abundant cabinetry, and plenty of space to gather with family and friends. Upstairs you'll find two additional bedrooms and a beautifully renovated full bathroom completed in 2026. Beyond the cosmetic improvements, the major investments have already been made, including a furnace (2021), tankless water heater and water softener (2022), basement windows (2022), 200-amp electrical service (2023), steel flat roof (2025), humidifier (2025), and pot lights (2026). Outside, enjoy a fully fenced backyard with a deck, gazebo, and storage shed, providing a private space to relax and entertain. The home also includes a smart thermostat, premium kitchen appliances, washer and dryer, bar fridge, and smart programmable exterior LED lighting that can be customized for every season, holiday, or occasion. With no rental equipment and flexible possession available, this is a true move-in ready opportunity. Located within walking distance of schools, shopping, parks, amenities, and downtown Brantford, this home offers exceptional value for buyers looking to get into the market without taking on a long list of renovation projects. Come see what makes this one so special.
For sale
C$498,000
137 Brock St, Brantford, ON N3S 5V8
3beds
1,341sqft
Single Family Residence, Residential
Built in ----
2,613 Square Feet Lot
$-- Zestimate®
C$371/sqft
C$-- HOA
What's special
Modern updatesTall ceilingsPot lightsMain-floor laundryRenovated powder roomSpacious primary bedroomAbundant cabinetry
- 41 days |
- 28 |
- 0 |
Zillow last checked:
Listing updated:
Listed by:
Jeff Thibodeau, Broker,
Real Broker Ontario Ltd,
Steve Zahnd,
Real Broker Ontario Ltd.
Source: ITSO,MLS®#: 40838411Originating MLS®#: Brantford Regional Real Estate Association Inc.
Facts & features
Interior
Bedrooms & bathrooms
- Bedrooms: 3
- Bathrooms: 2
- Full bathrooms: 1
- 1/2 bathrooms: 1
- Main level bathrooms: 1
- Main level bedrooms: 1
Bedroom
- Level: Main
Bedroom
- Level: Second
Bedroom
- Level: Second
Bathroom
- Features: 2-Piece
- Level: Main
Bathroom
- Features: 4-Piece
- Level: Second
Basement
- Level: Basement
Foyer
- Level: Main
Kitchen
- Level: Main
Laundry
- Level: Main
Living room
- Level: Main
Other
- Description: Walk-in Closet
- Level: Second
Utility room
- Level: Basement
Heating
- Forced Air, Natural Gas
Cooling
- Central Air
Appliances
- Included: Bar Fridge, Instant Hot Water, Oven, Water Heater Owned, Water Softener, Dryer, Microwave, Refrigerator, Stove, Washer
Features
- Built-In Appliances
- Basement: Partial,Unfinished
- Has fireplace: No
Interior area
- Total structure area: 1,341
- Total interior livable area: 1,341 sqft
- Finished area above ground: 1,341
Video & virtual tour
Property
Parking
- Total spaces: 2
- Parking features: Private Drive Single Wide
- Uncovered spaces: 2
Features
- Stories: 2
- Frontage type: East
- Frontage length: 34.00
Lot
- Size: 2,613 Square Feet
- Dimensions: 34 x 82.5
- Features: Urban, Park, Shopping Nearby
Details
- Parcel number: 321060148
- Zoning: RC
Construction
Type & style
- Home type: SingleFamily
- Property subtype: Single Family Residence, Residential
Materials
- Aluminum Siding, Vinyl Siding
- Roof: Asphalt Shing, Other
Condition
- 100+ Years
- New construction: No
Utilities & green energy
- Sewer: Sewer (Municipal)
- Water: Municipal
Community & HOA
Location
- Region: Brantford
Financial & listing details
- Price per square foot: C$371/sqft
- Annual tax amount: C$2,842
- Date on market: 6/11/2026
- Inclusions: Dryer, Microwave, Refrigerator, Stove, Washer, Smart Thermostat, Bar Fridge, Floating Shelves In Kitchen, Gazebo & Shed, Mirrors & Blinds, Closet Organizer (Living Room), Freezer In Basement, Gemstone Outdoor House Lighting
- Exclusions: Curtains & Rods In Living Room & Smaller Upstairs Bedroom, Tv Mounts, Garden Statue, Ring Cameras & Security System, Ikea Closet System In Bedroom
Jeff Thibodeau, Broker
Jeff Thibodeau, Broker
(519) 861-1385
By pressing Contact Agent, you agree that the real estate professional identified above may call/text you about your search, which may involve use of automated means and pre-recorded/artificial voices. You don't need to consent as a condition of buying any property, goods, or services. Message/data rates may apply. You also agree to our Terms of Use. Zillow does not endorse any real estate professionals. We may share information about your recent and future site activity with your agent to help them understand what you're looking for in a home.
Price history
| Date | Event | Price |
|---|---|---|
| 7/7/2026 | Price change | C$498,000-5.1%C$371/sqft |
Source: ITSO #40838411 Report a problem | ||
| 6/11/2026 | Listed for sale | C$524,900C$391/sqft |
Source: ITSO #40838411 Report a problem | ||
Public tax history
Tax history is unavailable.
Climate risks
Neighborhood: East Ward
Nearby schools
GreatSchools rating
No schools nearby
We couldn't find any schools near this home.
- C$399,9003 bd2 ba1.7k sqft119 East Ave, Brantford, ON N3S3M1For Sale
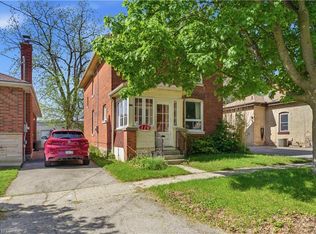
- C$---- bd-- ba-- sqft131 East Ave, Brantford, ON N3S3M1Off Market
- C$---- bd-- ba-- sqft305 Dalhousie St, Brantford, ON N3S3V6Off Market
- C$625,000-- bd3 ba1.8k sqft95 East Ave #93, Brantford, ON N3S3L8Sold
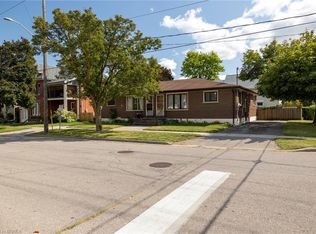
- C$499,9004 bd2 ba-- sqft86 Victoria St, Brantford, ON N3S3K6For Sale
- C$459,0004 bd3 ba-- sqft115 Murray St, Brantford, ON N3S5P5For Sale
- C$---- bd-- ba-- sqft117 Murray St, Brantford, ON N3S5P5Off Market
- C$---- bd-- ba-- sqft87 East Ave, Brantford, ON N3S3L6Off Market
Similar homes
- C$519,9003 bd2 ba1.1k sqft187 Drummond St, Brantford, ON N3S 6A8For Sale
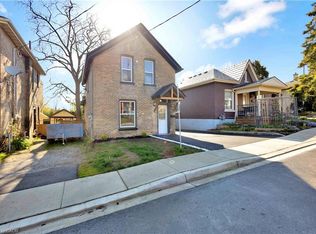 MLS ID #40842827, Michael Rawson, Salesperson, One Percent Realty Ltd.. ITSO
 - C$529,9003 bd2 ba1.4k sqft28 Norwich St, Brantford, ON N3T 2B9For Sale
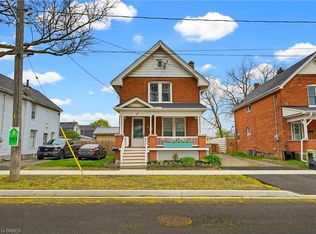 MLS ID #40848756, Amy Henderson, Salesperson, Re/Max Twin City Realty Inc. ITSO
 - C$449,9002 bd1 ba670 sqft141 East Ave, Brantford, ON N3S 3M3For Sale
 MLS ID #40839271, Sandra Rae, Salesperson, Century 21 Heritage House Ltd. ITSO
 - C$575,0004 bd2 ba1.8k sqft62 East Ave, Brantford, ON N3S 3L4For Sale
 MLS ID #40829174, Sandra Rae, Salesperson, Century 21 Heritage House Ltd. ITSO
 - C$529,9003 bd1 ba1.1k sqft12 Brunswick St, Brantford, ON N3T 1E7For SaleMLS ID #40835886, Alla Sharma, Salesperson, Re/Max Twin City Realty Inc. ITSO
- C$449,9993 bd2 ba1.3k sqft20 Wells Ave, Brantford, ON N3R 4J2For SaleMLS ID #40840401, Wes Consorti, Salesperson, Royal LePage Action Realty. ITSO
- C$464,9003 bd1 ba1.3k sqft44 Lawrence St, Brantford, ON N3R 1A7For SaleMLS ID #40843007, Nate Lockey, Broker, Re/Max Twin City Realty Inc. ITSO
- C$609,7893 bd2 ba1.1k sqft87 Locks Rd, Brantford, ON N3S 7L9New ConstructionMLS ID #40841751, Wally Olivieri, Salesperson, Re/Max Twin City Realty Inc. ITSO
- C$490,0003 bd1 ba1k sqft64 Richardson St, Brantford, ON N3T 1J1For SaleMLS ID #40833535, Ryan Campbell, Broker, Real Broker Ontario Ltd. ITSO
- C$569,0003 bd2 ba1.7k sqft175 Grand River Ave, Brantford, ON N3T 4X7For SaleMLS ID #40840393, Matt Allman, Salesperson, Real Broker Ontario Ltd.. ITSO
- C$599,9003 bd2 ba1.2k sqft22 Burwell St, Brantford, ON N3T 4T6For SaleMLS ID #40846067, Kate Mcginnis, Salesperson, Re/Max Escarpment Realty Inc.. ITSO
- C$599,9003 bd2 ba1k sqft1 Osijek Cres, Brantford, ON N3P 1Z3For SaleMLS ID #40849861, Sarah Pass, Salesperson, Coldwell Banker Homefront Realty. ITSO
- C$429,9002 bd2 ba1k sqft3 Lloyd St #B, Brantford, ON N3S 3E3For SaleMLS ID #40834670, Carrie Van Dixhoorn, Salesperson, Royal LePage State Realty Inc.. ITSO
- C$559,9002 bd2 ba1.3k sqft36 Crandell Ave, Brantford, ON N3S 1C9For SaleMLS ID #40828503, Joanne Acri, Salesperson, Re/Max Twin City Realty Inc. ITSO
- C$599,9004 bd2 ba1k sqft87 Saint Paul Ave, Brantford, ON N3T 4G1For SaleMLS ID #40848350, Eric Farrace, Salesperson, Re/Max Twin City Realty Inc. ITSO
- C$564,9003 bd3 ba992 sqft1 Buchanan Cres #10, Brantford, ON N3P 2B2For SaleMLS ID #40848489, Kristie Ferraccioli, Salesperson, Pay It Forward Realty. ITSO
- C$579,9003 bd2 ba842 sqft32 Elmwood Ave, Brantford, ON N3R 2J8For SaleMLS ID #40840577, Andrew Evans, Salesperson, Re/Max Escarpment Realty Inc.. ITSO
- C$514,9003 bd3 ba1.3k sqft21 Diana Ave Unit 61, Brantford, ON N3T 0G7For SaleMLS ID #40815563, William Marlow, Salesperson, RE/MAX Escarpment Realty Inc.. ITSO
- C$464,9003 bd2 ba1.1k sqft149 Brantwood Park Rd #F, Brantford, ON N3P 1X9For SaleMLS ID #40843249, Peter Ligori, Salesperson, Re/Max Twin City Realty Inc. ITSO
- C$664,9004 bd3 ba1.8k sqft106 Sydenham St, Brantford, ON N3R 3Y6For SaleMLS ID #40848221, Nicole Steane, Salesperson, Re/Max Twin City Realty Inc. ITSO
